Parking, bag policy, transit and history are on the main SAP Center guide.

The SAP Center chart at a glance, and the old HP Pavilion map
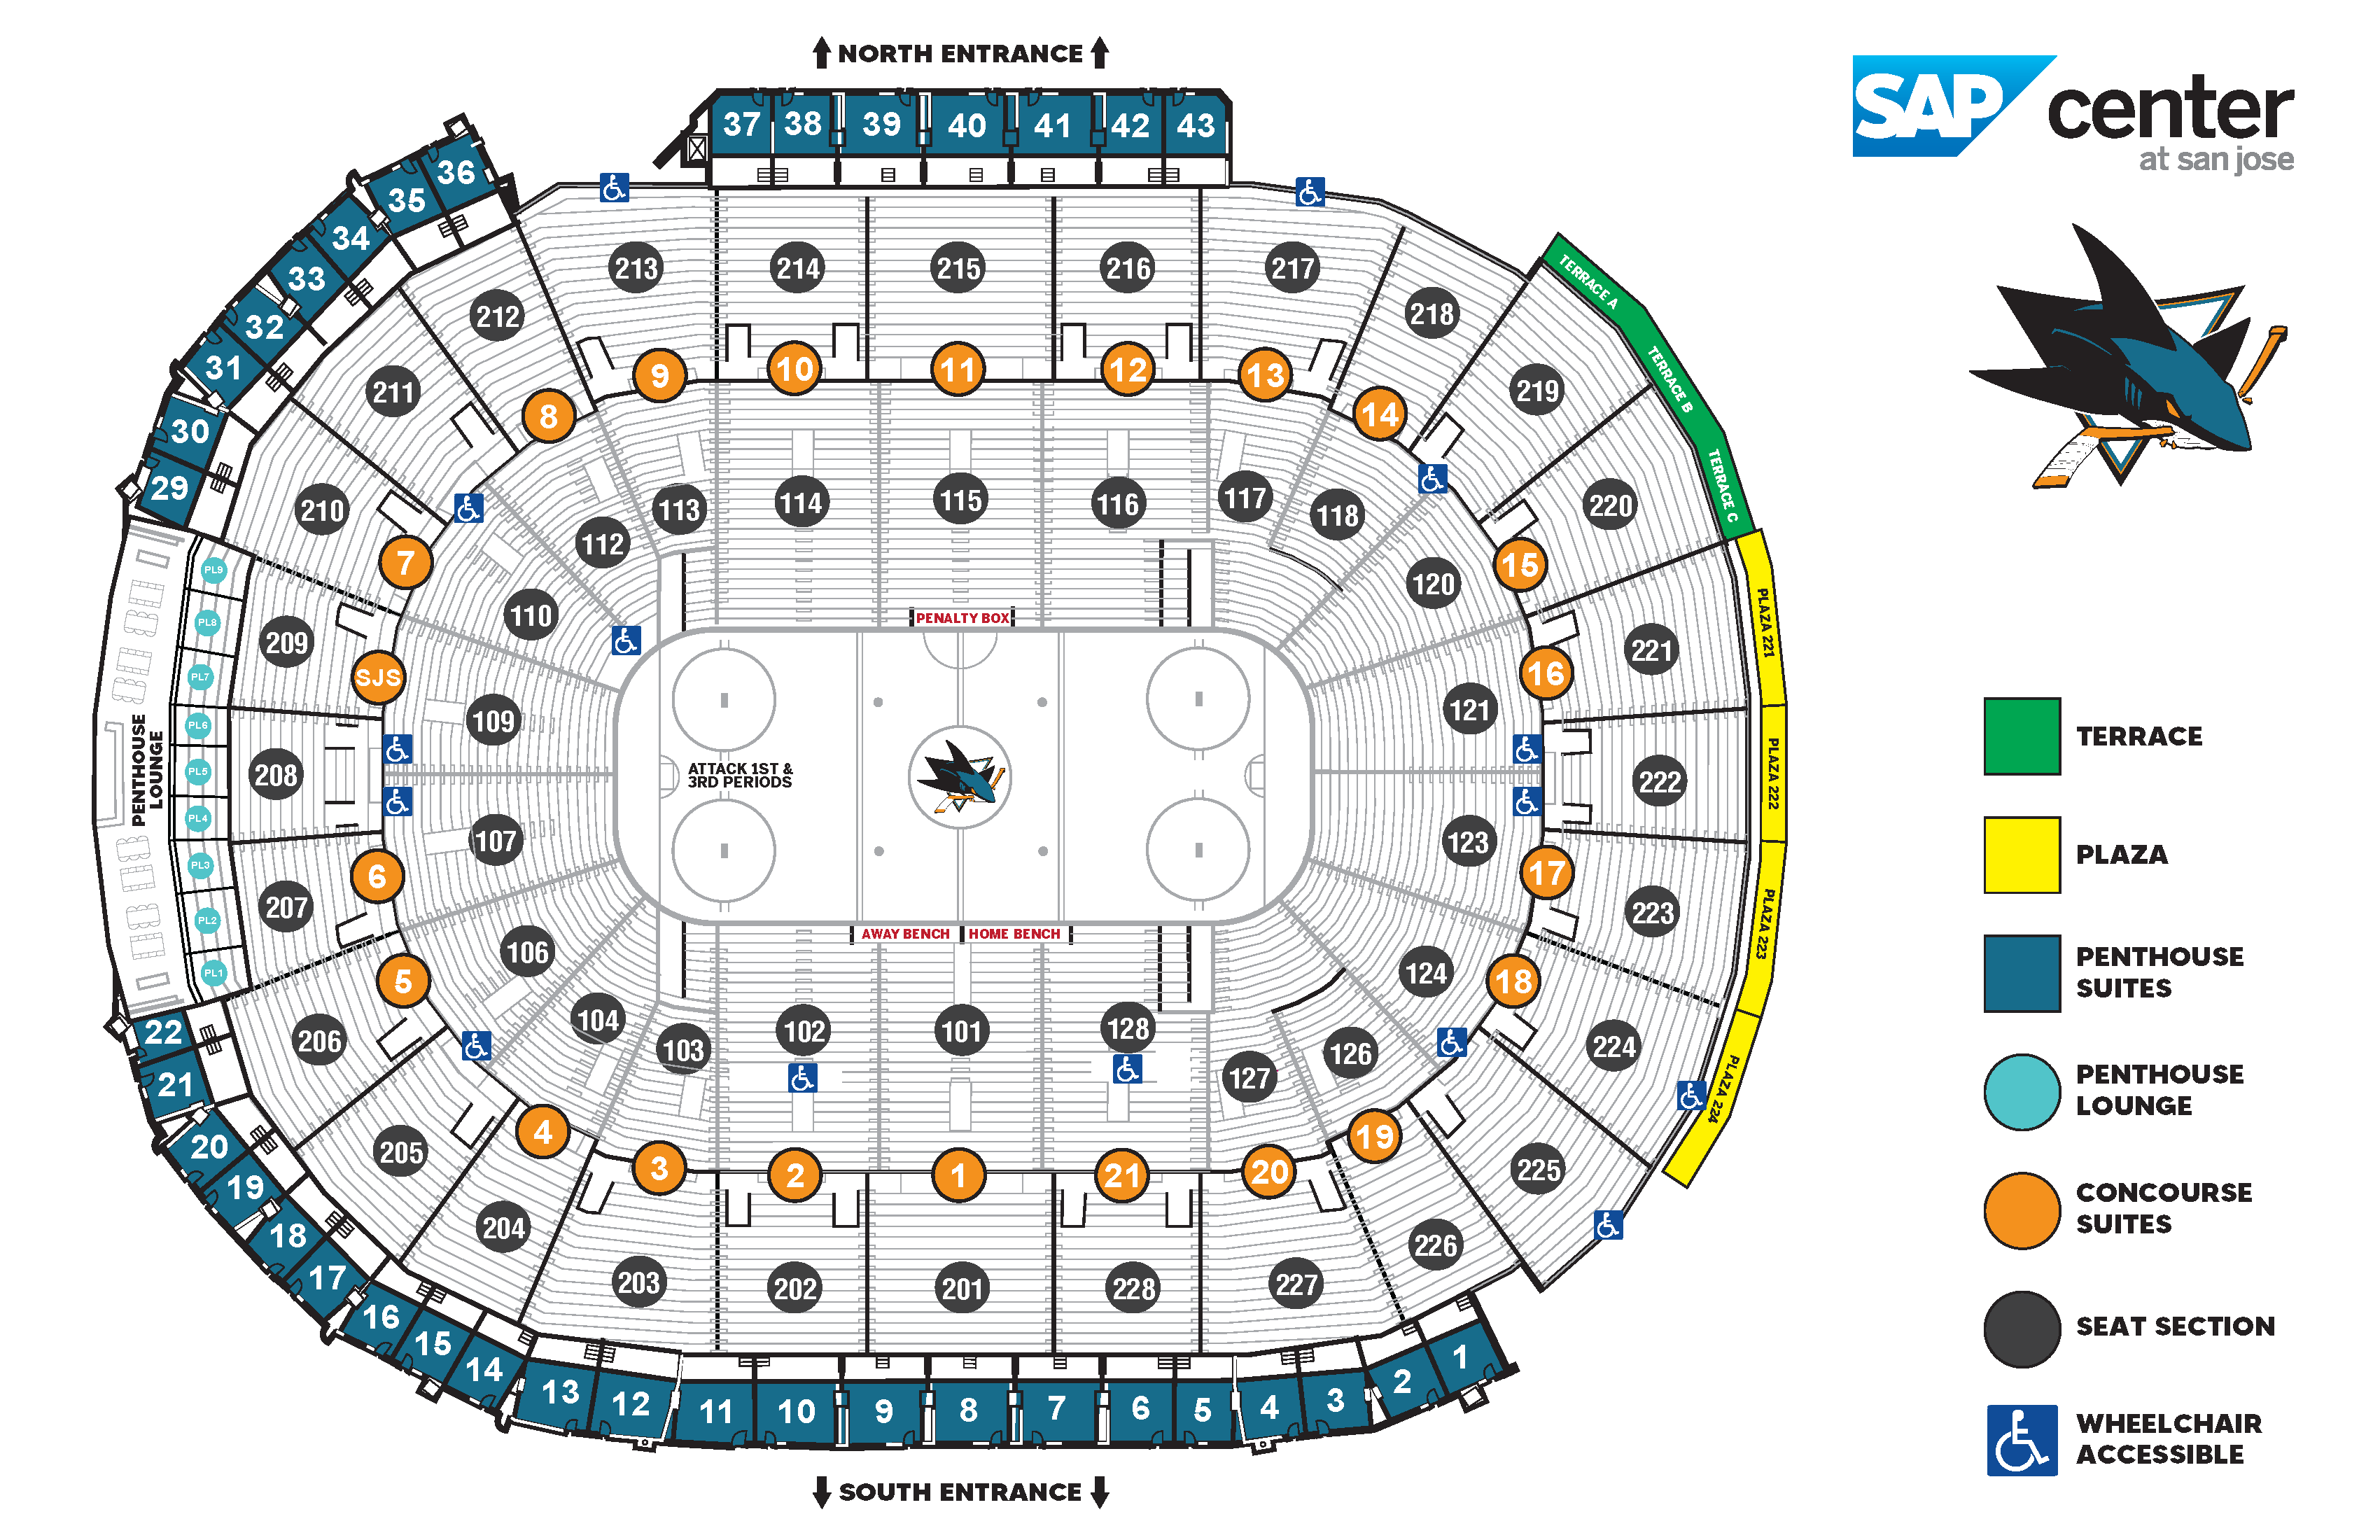
The SAP Center seating chart has two numbered rings around the ice: the 100 level (sections 101 to 128, the lower bowl) and the 200 level (sections 201 to 228, the upper bowl). Both rings start at center ice on the south sideline, where section 101 sits behind the Sharks and visitors' benches, and both have their other center-ice section directly across the rink: 115 downstairs and 215 upstairs. For a Sharks game, the strongest all-around seats are rows 10 to 16 of 101 or 115; the best value is the front rows of 201 and 215.
If you are holding an HP Pavilion, Compaq Center or San Jose Arena seating chart, the ring layout and section numbers are the ones you will find on the arena's current map. The building took the SAP name in 2013. The largest change to the bowl since then is the Penthouse Lounge, opened in 2023 at the top of the west end by converting seven suites and three rows of seats, which cut hockey capacity from 17,562 to 17,435. The team has also announced renovations through the late 2020s that add lower-bowl seating, so check the map for your event as the work proceeds.
- Best overall: 101 and 115, rows 10 to 16.
- Best value: 201 and 215, rows 1 to 5.
- Most Sharks scoring chances: the west end, 107 and 109.
- Concert head-on view: 107, 109 and 208.
Section numbers and direction on each level
The layout below comes from the arena's own Sharks seating map (2023), which prints the North Entrance at the top and the South Entrance at the bottom. RateYourSeats and TickPick use the same numbers. On that map, numbers climb clockwise on both levels.
100 level: 101 to 128
Section 101 is at center ice on the south side. Heading west, the numbers run 102, then 103 and 104 in the southwest corner, then 106, 107, 109 and 110 across the west end, with 107 and 109 directly behind the net. The northwest corner holds 112 and 113, and the north sideline runs 114, 115 and 116, with 115 at center ice behind the penalty boxes. The northeast corner is 117 and 118, the east end is 120, 121, 123 and 124, the southeast corner is 126 and 127, and 128 completes the ring beside 101. The map shows no 105, 108, 111, 119, 122 or 125, so the lower ring has 22 sections.
Concourse suites
Twenty-one Concourse Suites ring the building between the two levels, behind the top of the lower bowl.
200 level: 201 to 228
The upper ring follows the same pattern. 201 is at center ice on the south side, 202 to 206 run toward the west end, 208 sits at the center of the west end, 214 to 216 cover the north sideline with 215 at center, 222 is at the center of the east end, and 228 sits next to 201. All 28 numbers are used.
Above and behind the 200 level
Forty-three Penthouse Suites line the top of the building. The Penthouse Lounge and its lofts fill the west end behind 207 to 209. Terrace A to C sit behind 218 to 220 in the northeast corner, and the Plaza 221 to 224 seating runs along the back of the east end.
Rows and seat numbers
Seat numbering. Two guides agree. RateYourSeats says that when you face the ice or stage, the lower seat numbers are on your right. TickPick says the lowest seat number in a section is the one closest to the neighboring lower-numbered section, on both levels. In section 115, seat 1 is on the aisle beside 114. In section 101, seat 1 is on the side toward 128, which is why TickPick places the Sharks bench in front of seats 1 to 8 of section 101.
Lower-level rows. Rows are numbered from row 1 at the glass. RateYourSeats lists section 101 as rows 1 and 3 to 25 (there is no row 2 there) with entrances at rows 17 and 25, and section 109 as rows 1 to 24 with entrances at rows 17 and 24. TickPick adds that stairs split the lower sections down the middle up to about row 20 and that most lower rows hold about 21 or 22 seats. Rows 4 to 16 of most lower sections are sold as club seats for Sharks games; RateYourSeats lists them in sections 101 to 117 and 126 to 128, while TickPick lists 101 to 104, 112 to 118 and 126 to 128, so check the listing for your seat.
Upper-level rows. The 200 level is shallower. RateYourSeats lists 215 at center ice as rows 1 to 17 and 208 at the west end as rows 1 to 14, entered from the front. Row counts come from one guide, so treat them as approximate.
Best seats for a Sharks game
The arena's map puts both benches on the 101 side, with the visitors' bench toward 102 and the Sharks' bench toward 128, and the penalty boxes across the ice in front of 115. TickPick places the visitors in front of seats 15 to 22 of 101 and seats 1 to 4 of 102, and the Sharks in front of seats 1 to 8 of 101 and part of 128.
- Pick: 115 and 101, rows 10 to 16, which RateYourSeats singles out for a full view of the ice above the glass.
- Near center: 102, 114, 116 and 128, the next ring of sideline seats.
- Attack-twice end: the arena's map marks the west end, in front of 107 and 109, as the goal the Sharks attack in the first and third periods. End seats there see the most home scoring chances.
- Upper value: 201 and 215, then 202, 214, 216 and 228.
- Think twice: the low rows directly behind the benches and penalty boxes, where players, coaches and glass block the near boards; and the upper corners such as 204, 212, 218 and 226, which are the longest diagonal views.
RateYourSeats notes that in some upper sections the barrier at the foot of the stairway and camera positions cut into the view from the first rows, so an aisle seat in row 1 is not automatically the best seat in its section.
Concerts, basketball and other setups
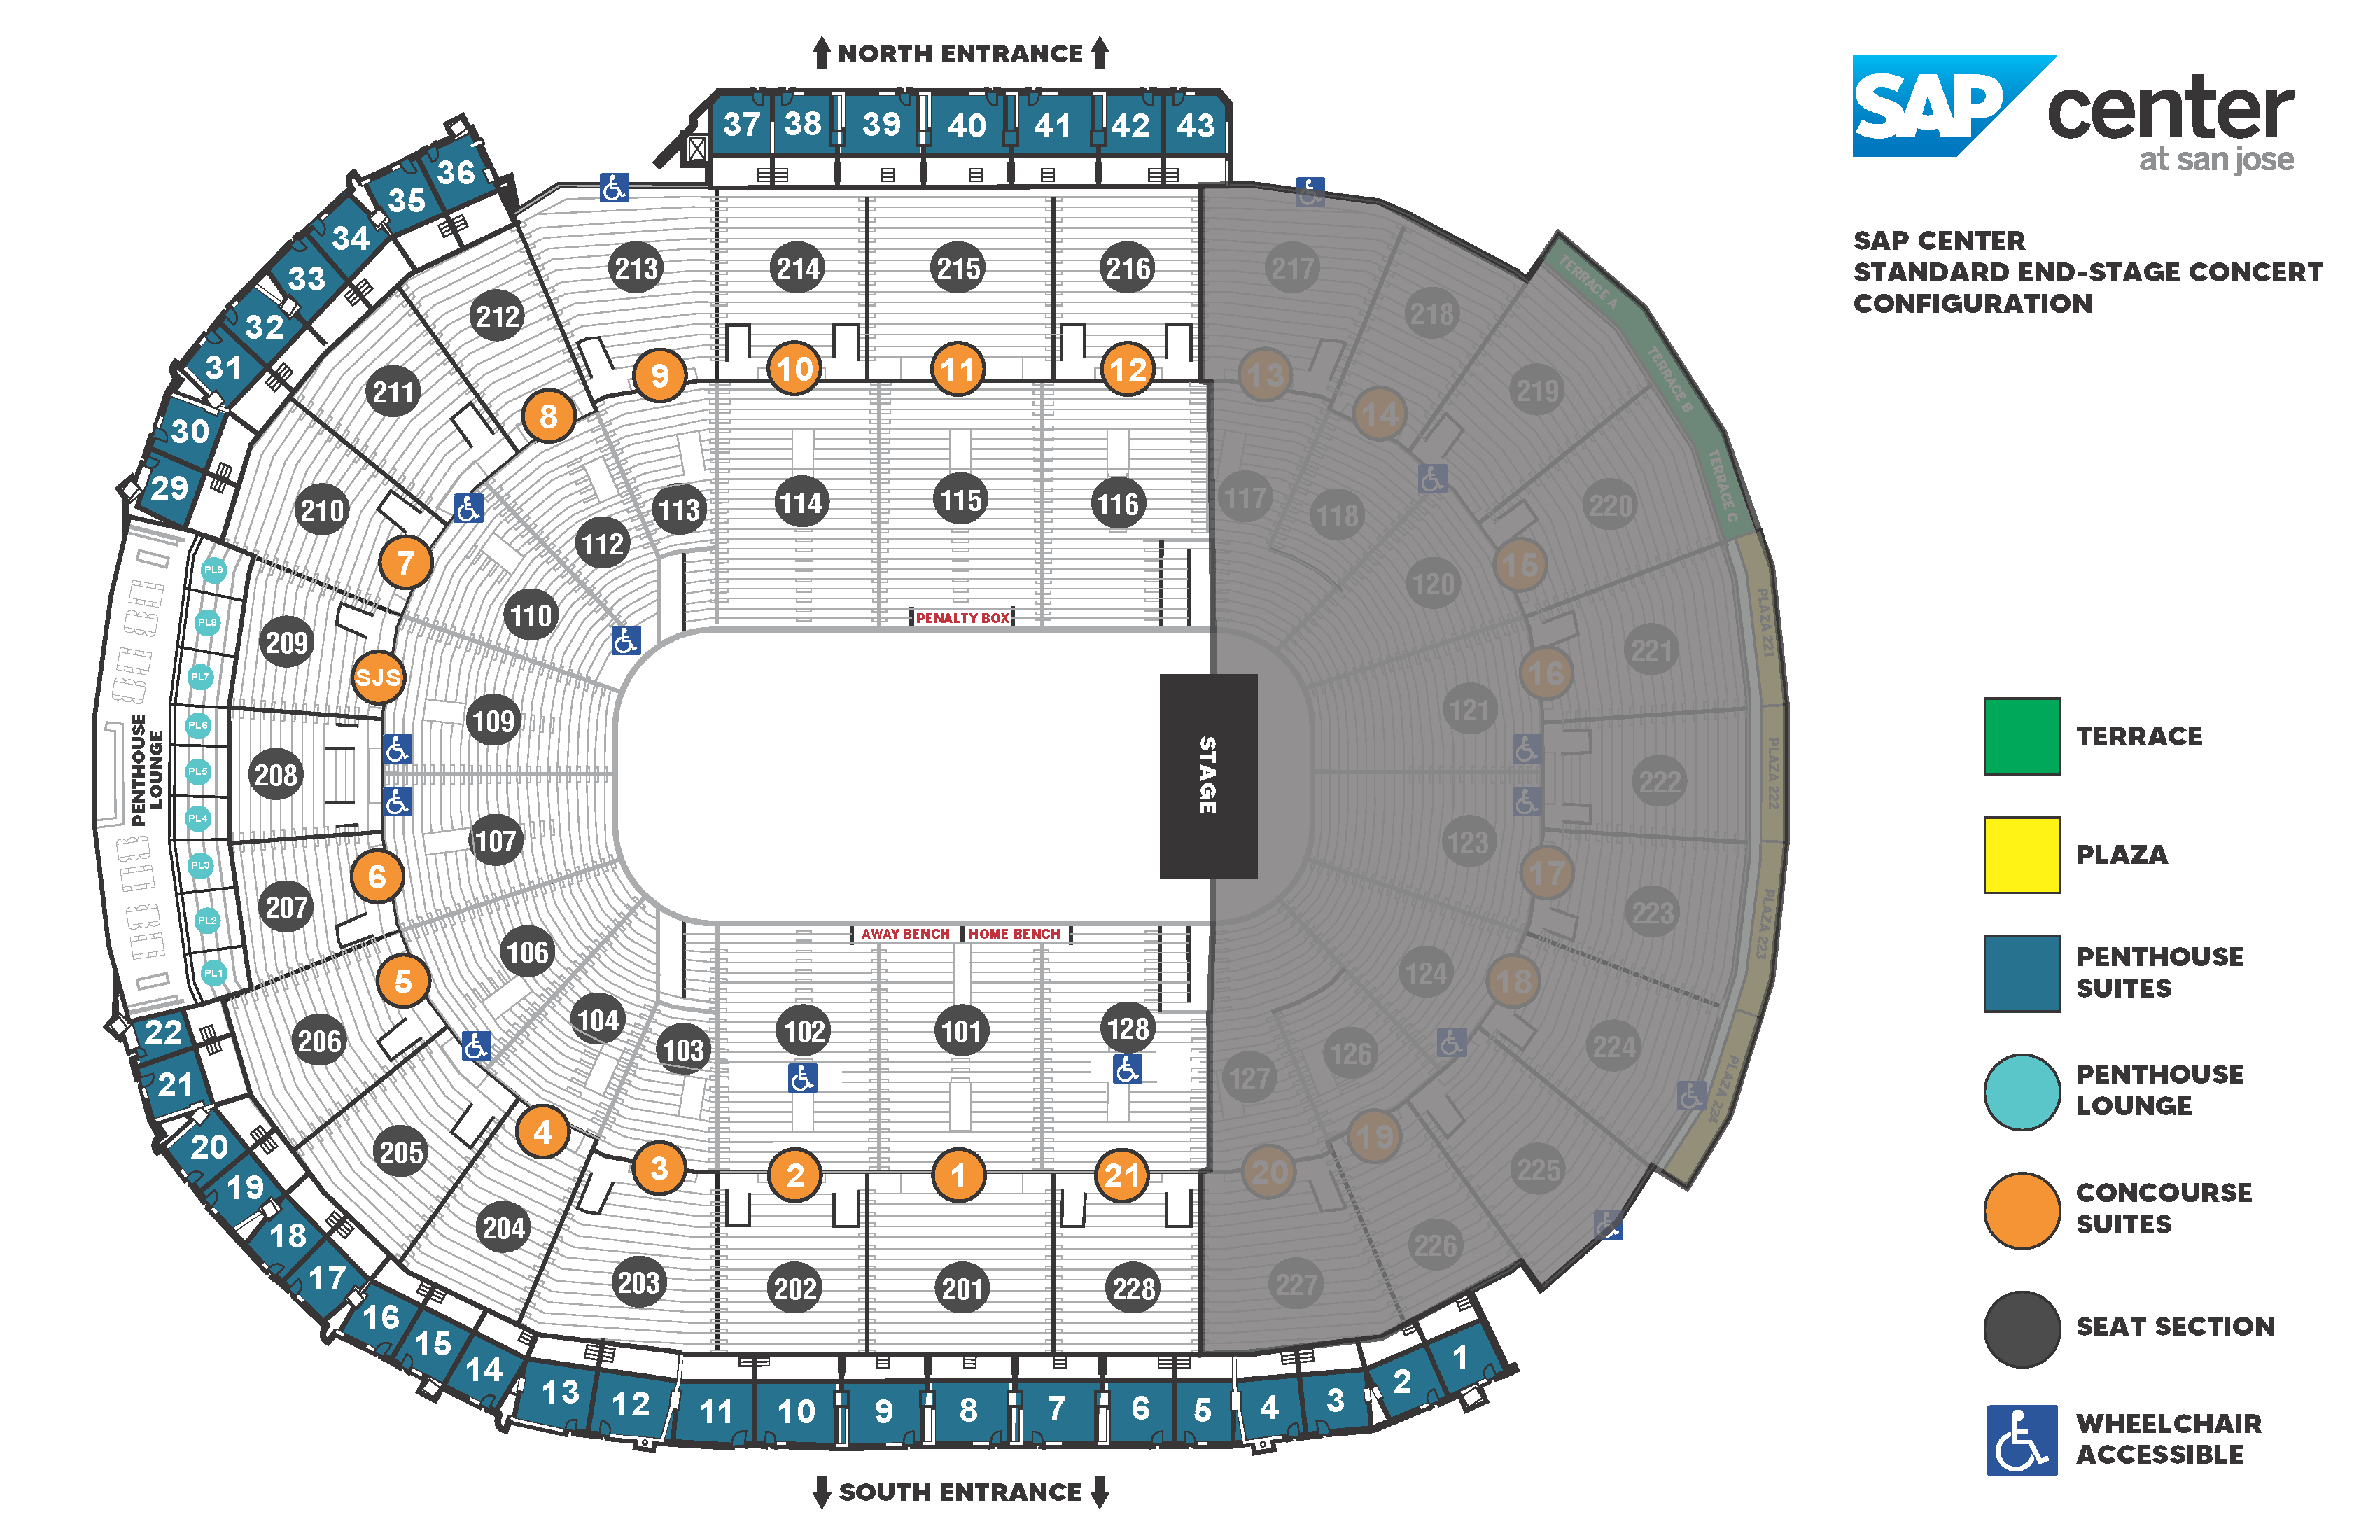
End-stage concerts
The arena's standard end-stage map places the stage at the east end and closes everything behind and beside it: lower sections 117 to 127, upper sections 217 to 227, the Terrace and Plaza seats and Concourse Suites 13 to 20. That leaves 101 to 104, 106 to 116 and 128 downstairs and 201 to 216 and 228 upstairs.
- Floor: RateYourSeats describes three reserved floor sections, Floor 1 to 3, with Floor 2 in the center and the mixing booth at its rear. It lists about 14 seats per row in Floor 2, with seats 7 and 8 at center stage, and an aisle break between rows 25 and 29. Some shows sell the floor as general admission standing room instead.
- Closest raised seats: 116 and 128, the open sections nearest the stage.
- Best balance: 101 and 115, which RateYourSeats recommends for staying close without the steep side angle.
- Head-on: 107 and 109 at the far end and 208 above them, which face the stage straight on.
Center-stage and basketball
For a center-stage show, any center sideline seat is a front-row look at one side of the stage, so 101, 115, 201 and 215 lead again. For basketball, RateYourSeats lists 101, 115, 201 and 215 as midcourt and adds courtside floor sections numbered 2, 14, 16 and 28.
SAP Center seat views by level
- Glass seats (rows 1 to 3): the speed and the hits up close, but the far end of the rink flattens out and the boards hide play along the near wall.
- Lower level, rows 10 to 16: the classic view, high enough to read plays over the glass and still close enough to hear the ice.
- Lower level, rows 17 to 25: above the midsection entrances, with a full-rink view and some aisle traffic in front of you.
- 200 level, rows 1 to 5: the best upstairs seats, with the whole ice in view and the center-hung board easy to read.
- 200 level, top rows: the top of a 14- to 17-row ring, so the climb is short, but you look down on the play and the far corners are distant.
- Penthouse areas: a high, social view from the top of the west end, closer to a bird's-eye camera angle than a seat at the glass.
Wheelchair seats, elevators and club rows
The arena says its wheelchair seats come with an adjacent companion space and points fans to the seating chart for locations. Its 2023 map marks wheelchair positions in these places:
- Lower level: mid-section platforms in 102 and 128 on the bench side, and positions around the lower bowl near 104 and 106, 107 and 109 (two at the top of the west end), 110 and 112, 117 and 118, 121 and 123, and 124 and 126.
- Upper level: positions at the back of the ring near 213, 217, 224 and 226.
TickPick adds that accessible rows sit at the top of most sections and that folding chairs can be provided for companions. Elevators at the North and South Entrances serve every floor, and others run from the main concourse to the upper concourse near 207 and 209 and near 221 and 223. Assistive listening devices are available at the information desks with ID. Details are on the arena's accessibility page, and the current maps are on its venue map page.
Frequently asked questions
Is the SAP Center seating chart the same as the HP Pavilion chart?
Yes, for practical purposes. The arena was HP Pavilion from 2002 to 2013 and uses the same two rings, 101 to 128 and 201 to 228. The main later change is the 2023 Penthouse Lounge at the top of the west end, so check the current map for the top rows there.
How are seats numbered at SAP Center?
Facing the ice, seat 1 is on your right, next to the lower-numbered neighboring section, so seat 1 in 115 is on the aisle beside 114. Rows are numbered from row 1 at the glass.
How many rows are in an SAP Center section?
Lower sections run about 24 or 25 rows, such as 101 (rows 1 and 3 to 25) and 109 (rows 1 to 24), per RateYourSeats. Upper sections are shorter, from about 14 rows at the ends to 17 at center ice.
What is the view like from the 200 level at SAP Center?
Good from the center sections. Rows 1 to 5 of 201 and 215 show the whole rink and both nets, while the upper corners are the longest views in the building.
Which sections are behind the Sharks bench?
Section 101 and the edge of 128. The arena's map puts the Sharks bench toward 128 and the visitors toward 102; TickPick places the Sharks in front of seats 1 to 8 of 101.
Which sections are closed for an end-stage concert at SAP Center?
On the arena's standard end-stage map, the stage is at the east end and sections 117 to 127 and 217 to 227 are closed, along with the Terrace, Plaza and Concourse Suites 13 to 20.
Sources
- SAP Center: Venue map (Sharks and concert seating maps)
- SAP Center: Sharks seating map image
- SAP Center: End-stage concert seating map image
- SAP Center: Accessibility information
- TickPick: San Jose Sharks seating chart
- RateYourSeats: SAP Center sections
- RateYourSeats: SAP Center floor seats
- Wikipedia: SAP Center