
Parking, bag policy, transit and history are on the main Van Andel Arena guide.
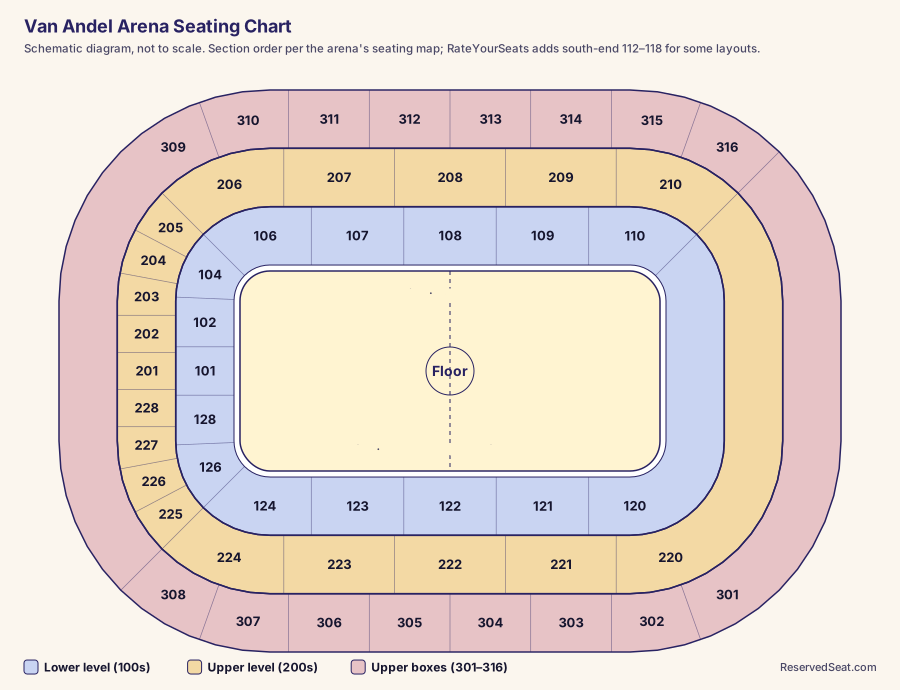
Reading the Van Andel Arena chart at a glance
The Van Andel Arena seating chart is a horseshoe. Permanent seats wrap the east side, the north end and the west side, and the south end is left open for the stage or for floor seating. The lower level uses the 100s, the upper level uses the 200s, and a row of upper boxes numbered 301 through 316 lines the very back of both sides.
The best seats for almost every event are in the middle of the lower sides, sections 107 to 109 on the east and 121 to 123 on the west. For an end-stage concert on a budget, the middle of the upper sides, 207 to 209 and 221 to 223, keeps the same straight angle at a lower price. The seats to think hardest about are the south ends of each side, nearest the stage, where the view turns sideways.
Section numbers and the direction they run
The arena's own seating map shows both levels numbered clockwise, starting at the center of the north end.
Lower level
- North end: 128, 101 and 102, with 101 at the center.
- Northeast corner: 104.
- East side: 106 at the north end through 110 at the south end, with 108 at center.
- West side: 120 at the south end through 124 at the north end, with 122 at center.
- Northwest corner: 126.
Small lettered boxes sit at the back of the lower bowl, behind each side section (106A and 106B through 110A and 110B, and 120A and 120B through 124A and 124B) and in the corners (104A, 104B, 126A, 126B). The north end has boxes 101A and 101B, plus small seating areas behind 128 and 102.
Upper level
- North end: 228, 201 and 202.
- Northeast corner: 203, 204 and 205.
- East side: 206 through 210.
- West side: 220 through 224.
- Northwest corner: 225, 226 and 227.
There are no sections 211 through 219. Those numbers would fall over the open south end, which has no upper seating. The upper boxes follow the clockwise rule too: 301 to 308 climb north along the back of the west side, and 309 to 316 run south along the back of the east side.
RateYourSeats lists the same ranges and adds lower sections 112, 114, 116 and 118, which do not appear on the arena's printed map. They appear to be south-end seats that are added only for some layouts, so check the event map if a listing shows one.
Rows, seat 1 and the tunnel in section 101
Many fans search for a Van Andel Arena seating chart with seat numbers. The arena's seating page answers the key question directly: seat 1 is on the aisle on the right-hand side of the section when you are seated in it. So if you sit in 108 facing the floor, seat 1 is at the aisle toward 107, and the numbers climb toward 109.
- Lower sides: rows A through T on the arena's map, 18 rows, since the letters I and O are skipped. RateYourSeats lists section 122 as rows A through T, with wheelchair spaces behind row T.
- Lower north end: the back rows run up to T, matching the sides.
- Upper level: rows A through Q in the side sections and the north end, per the map.
- Floor: RateYourSeats lists three floor sections for concerts, 1 through 3, with section 2 in the center.
One quirk is easy to miss. The arena's map shows a tunnel cutting through the front of section 101, at the center of the north end, so the lower rows of 101 are split into two blocks with the tunnel between them. Those seats look past the passage rather than over open floor, so compare them with the neighboring sections before you buy.
Hockey, basketball and volleyball seats
For Griffins hockey, center ice falls at 108 on the east side and 122 on the west. The arena's map does not mark the benches or penalty boxes, so a side without benches cannot be named from an official source; either center section works.
- Best full-rink view: 107 to 109 and 121 to 123 in rows J to T. You sit above the glass and watch plays form at both ends.
- Close to the glass: rows A to E of the same sections, for hits and warmups, with the usual loss of the far zone.
- The attack end: the Griffins placed their Griff's Dens near 104 and 126 in 2015, describing them as just above the lower sections in the team's attack zone. That points to the north end, 128, 101 and 102, and the corners 104 and 126.
- Upper value: 207 to 209 and 221 to 223, rows A to C. The upper level is short, so even row Q is not far from the ice.
For G League basketball and volleyball, the court sits in the middle of the floor with the same center points: 108 and 122 downstairs, 208 and 222 upstairs. The north-end sections look down the length of the court, which suits volleyball better than basketball.
Concert layouts, from end stage to center stage
For an end-stage show, the stage goes at the open south end and the whole building faces north. Wikipedia lists end-stage capacity at 12,858 and center-stage capacity at 13,184.
- Floor: RateYourSeats picks Floor 2, straight back from the stage, as the best concert spot. The floor is flat, so a mid-floor seat depends on the crowd.
- Lower sides: 107 to 109 and 121 to 123 are raised and angled toward the stage, and RateYourSeats singles them out.
- Upper sides: 207 to 209 and 221 to 222 make the RateYourSeats list too. They offer a full view of the lighting rig.
- Head-on: 101 and 201 face the stage squarely but are the longest throw in each level.
Seats to check twice
- The south ends of each side: 110, 120, 210 and 220 sit nearest the stage. Depending on the set, they may see its side or the speaker stacks.
- Upper boxes 301 and 316: the boxes at the south end of each side are close to an end stage but high and sharply angled.
- The front of 101: the tunnel and floor setup can put equipment or a soundboard in the sightline.
When the stage moves to the center of the floor, seats are added at the south end and the horseshoe closes. The middle of each side is still the strongest choice, and the north end becomes as close as the sides.
What you see from each level
- Floor: the closest view of the artist and the least of the production. Expect to stand if the crowd stands.
- Lower level: the arena's strength. The side sections are only 18 rows deep, so the back row of 108 is still close, and the mid-rows clear the glass and the floor crowd.
- Upper level: rows A through Q stack steeply above the lower bowl. Row A of 208 or 222 looks straight across at center ice or straight down the length of a concert floor.
- Upper boxes: the highest seats on each side, behind row Q. They trade distance for space and a less crowded aisle.
With about 10,800 seats for hockey, this is a mid-size room, and that changes the math: an upper side seat here is closer than a lower corner seat in many NHL arenas. Fan photo sites such as A View From My Seat show the angle from specific rows.
Premium spaces and accessible seating
Wikipedia counts 44 luxury suites and about 1,800 club seats in the building. The arena leases suites by the year rather than selling them per event. The Griffins' group spaces, the Griff's Dens, are marked on the arena map as the North Den beside 128, the West Den by 126 and the East Den by 104.
On the arena's seating map, wheelchair positions sit at the top of the lower bowl, between the lettered boxes behind the side sections and at the back corners of the north end. RateYourSeats places the wheelchair spaces in section 122 behind row T, which matches. Because concert layouts vary, confirm accessible seats when you buy, using the arena's seating charts page and its ADA information.
Frequently asked questions
Where is seat 1 in a Van Andel Arena section?
On the aisle on the right-hand side of the section when you are seated, according to the arena. In section 108, that is the aisle toward section 107.
How many rows are in each section at Van Andel Arena?
Lower side sections run from row A to row T, and upper sections run from row A to row Q, per the arena's seating map. Small lettered boxes sit behind the lower rows.
Why are there no sections 211 to 219 at Van Andel Arena?
The arena is a horseshoe with no upper seating over the south end, where those numbers would fall. The upper level jumps from 210 on the east side to 220 on the west.
What is the view like from the upper level at Van Andel Arena?
Close and complete. The upper level is steep and only about 15 rows deep, so front rows at the middle of each side, such as 208 and 222, see the whole rink or stage.
Where are the upper boxes 301 to 316?
At the very back of the upper sides. Boxes 301 to 308 line the west side and 309 to 316 the east side, numbered clockwise like the sections.
Where is wheelchair seating at Van Andel Arena?
At the top of the lower bowl, behind the last row of the side sections and at the back of the north end, per the arena's map. Floor locations depend on the event.