Parking, bag policy, transit and history are on the main Enterprise Center guide.
The Enterprise Center chart in brief, and the Scottrade Center map
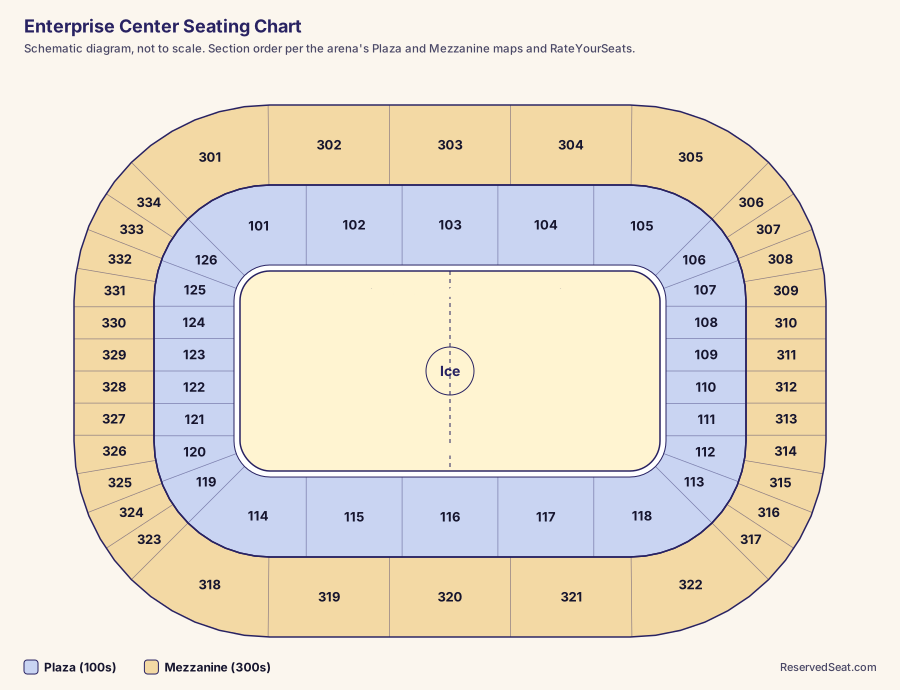
The Enterprise Center seating chart has two public seating rings: the Plaza Level, sections 101 through 126, and the Mezzanine Level, sections 301 through 334. There is no public 200 level; suites and the PNC Premier Level sit between the rings. For a Blues game, the best seats are the Plaza sides around center ice, sections 102 to 104 and 115 to 117, from about row M up. The best value is the front two rows of the Mezzanine sides, 301 to 305 and 318 to 322.
If you are holding a Scottrade Center seating chart, it shows the same building. The arena opened as the Kiel Center, became the Savvis Center and then the Scottrade Center, and has been Enterprise Center since July 1, 2018. The section ranges on older charts look familiar, but the 2017 to 2019 renovation replaced the seats, added theater boxes at both ends of the lower tier and cut hockey capacity, so use the current arena map for row and box details.
Section numbers and their direction
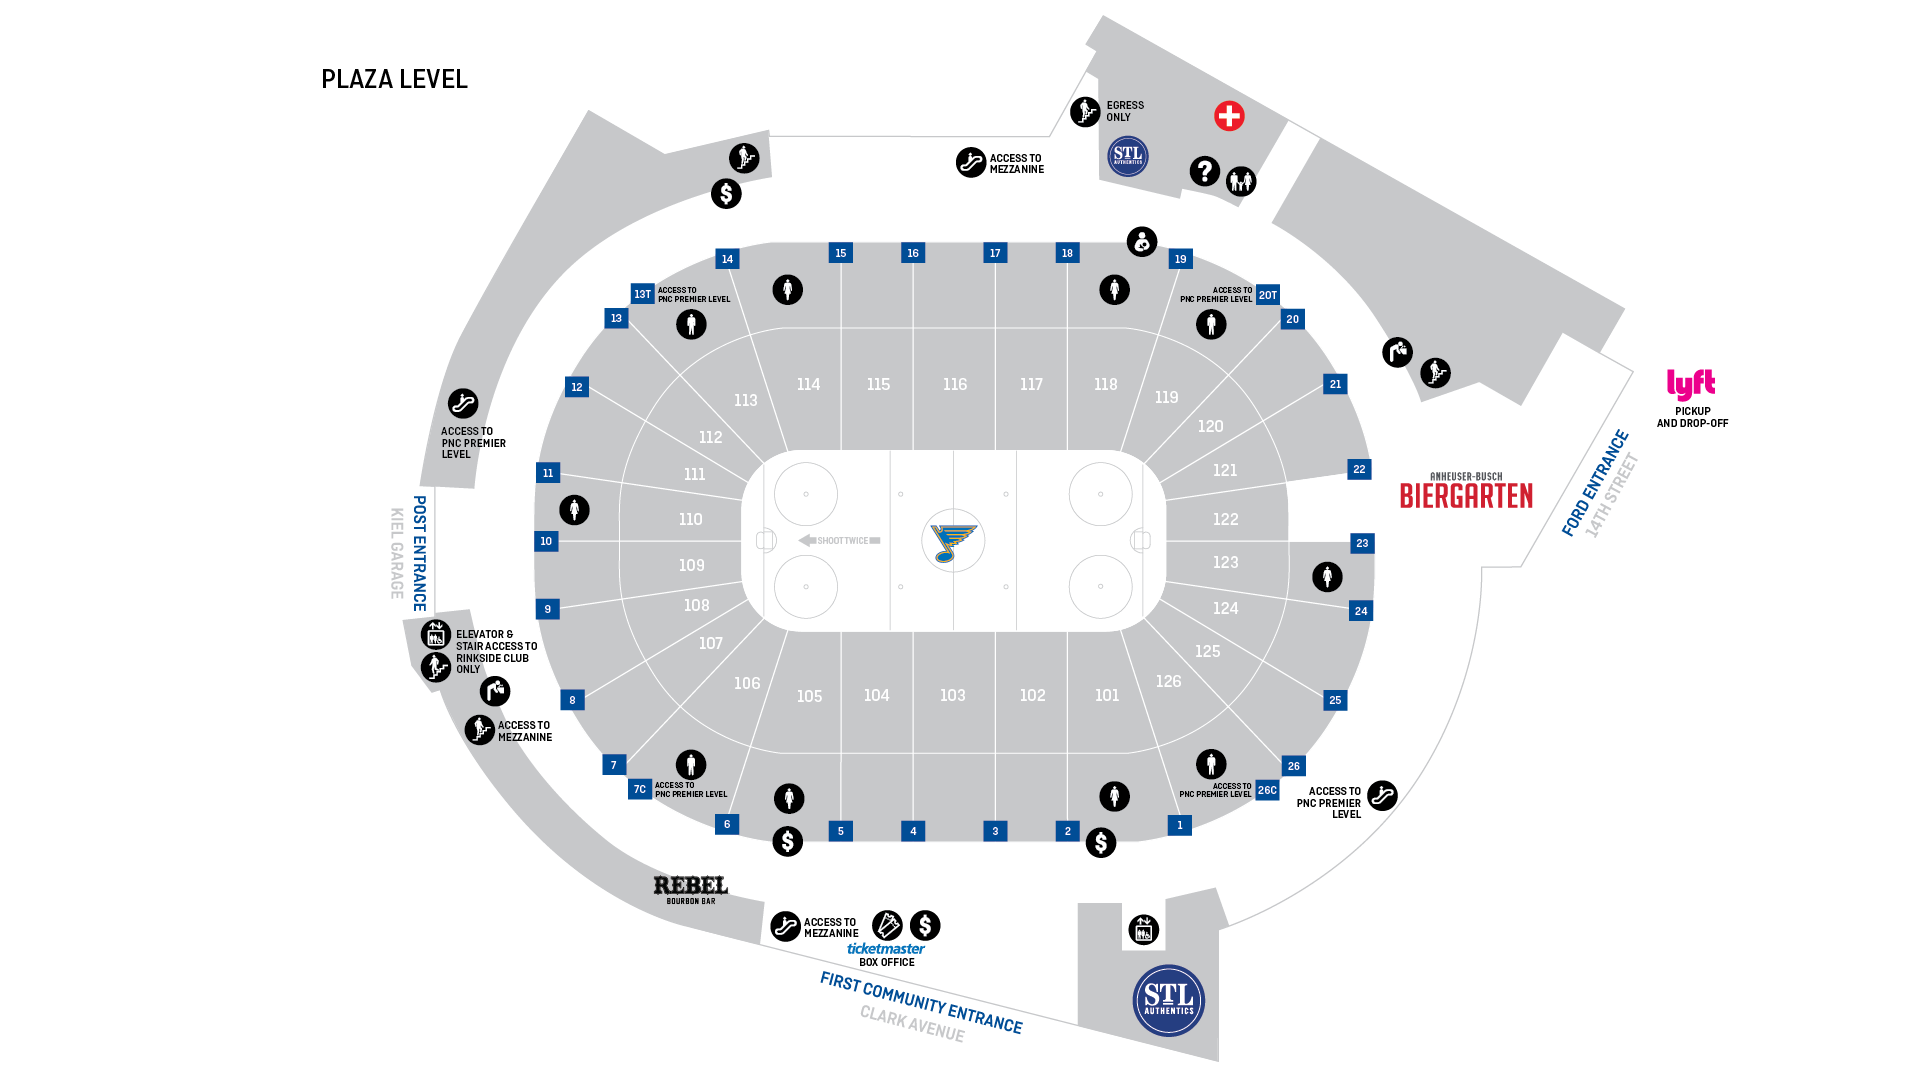
The arena's 2025 Plaza Level map and its Mezzanine map show both rings numbered clockwise, starting on the south side along Clark Avenue.
Plaza Level: 101-126
- South side (Clark Avenue): 101 through 105, with 103 at center ice.
- West end: 106 through 113, the end nearest the Kiel Center Garage.
- North side: 114 through 118, with 116 at center ice.
- East end (14th Street): 119 through 126.
Mezzanine Level: 301-334
- South side: 301 through 305, with 303 at center.
- West end: 306 through 317.
- North side: 318 through 322, with 320 at center.
- East end: 323 through 334.
The arena's seating page uses the same groupings, calling 101-105 and 114-118 the Plaza sides and 106-113 and 119-126 the ends, and 301-305 and 318-322 the Mezzanine sides. Note how much of each ring is end seating: eight Plaza sections at each end, against five per side, and twelve Mezzanine sections at each end. The ends wrap well around the corners.
The maps also number the portals (the tunnels into the bowl): 1 through 26 on the Plaza Level and 31 through 64 on the Mezzanine. Portal numbers appear on many tickets and are the fastest way to find your entrance.
Row letters, skipped rows and seat 1
The arena publishes its row and seat rules, which makes an Enterprise Center seating chart with seat numbers easy to decode.
- Plaza sides: rows A through W, then AA through HH. With the skipped letters removed, that is 29 rows.
- Plaza ends: rows A through W, then AA through KK, or 31 rows.
- Mezzanine: rows A through R in every section, or 16 rows.
- Skipped letters: there are no rows I, O, X, Y, Z or II, so row W is followed directly by AA.
- Entry rows: you enter Plaza sections at row R and Mezzanine sections at row C.
Where seat 1 is
Per the arena, seats are numbered left to right, with seat 1 closest to the preceding section: seat 1 in section 102 is next to section 101. Floor seats for concerts run the other way, numbered right to left as you face the stage.
The entry rows shape the experience. In the Plaza, rows A through Q are below the portal, so you walk down to them, and rows S through HH or KK climb above it. In the Mezzanine, rows A and B sit below the walkway at row C, with only the rail in front of them, which is why they are the most requested upstairs seats.
Where to sit for a Blues game
RateYourSeats places the benches in front of sections 102 to 104 on the south side and the penalty boxes near 116 on the north side. The arena's own map marks the shoot-twice end with an arrow toward the west end, sections 109 and 110, which matches RateYourSeats.
- Best view: 115 to 117, row M or higher. You look across at both benches and see the whole sheet.
- Behind the Blues: 102 to 104 from row M up, high enough to clear the players standing at the bench.
- Watch the Blues score twice: the west end, 106 to 113. Corners 107 and 112 give a diagonal look at the net.
- Upper value: rows A and B of 302 to 304 and 319 to 321, center ice with an open rail.
Rows to think about
Row A is glass seating, close to the hits but poor for following play at the far end. Low Plaza rows lose part of the far zone behind the boards and glass. RateYourSeats also notes protective netting in front of the end sections, 106 to 113 and 119 to 126, during Blues games; most fans stop noticing it after a period. The deep Mezzanine end sections, at the middle of each end, are the farthest seats from center ice.
Concert, basketball and center-ring layouts
End-stage concerts
The arena says the stage usually goes at the east end, in front of sections 120 to 125, facing sections 106 to 113. Floor sections are lettered, typically A through G, with padded folding chairs on a flat floor.
- Head-on: the west end, 106 to 113 and 309 to 314, faces the stage directly. The Plaza end is the full-production view.
- Closest raised seats: the Plaza sides toward the stage end, 101 to 103 and 116 to 118, angled toward the stage.
- Floor: closest, but untiered, so sightlines depend on the people in front.
- Avoid: the Plaza and Mezzanine sections beside and behind the stage, around 119 to 126 and the east-end Mezzanine, unless the show is sold in the round.
Basketball
For college basketball, the arena extends floor seats past the hockey dasher boards. Side floor rows typically run 1 to 2 or 1 to 3, and end floor rows typically 2 to 15, depending on the game. The Plaza sides remain the best seats; the end sections behind the baskets put a backboard between you and the far end.
Center ring and general admission
Wrestling, boxing and some concerts use a center ring or stage, which makes every side section a strong seat and turns the Plaza ends into good value. Some events sell the floor as general admission standing, sometimes with first-come wristbands.
The view from each level
- Floor: closest to the action and lowest. For concerts it is flat, so a mid-floor seat sees heads before stage.
- Plaza Level, rows A to L: close and immersive, with the glass in your sightline for hockey.
- Plaza Level, row M to W: the best hockey view in the building, high enough to read the whole rink.
- Plaza Level, rows AA and up: the top of the lower bowl, above the entry rows, where the back-row clubs sit in rows BB to HH.
- Mezzanine: a full overhead view. Rows A and B are the standouts; the back rows of the end sections are the farthest seats.
Because the ends wrap so far around, a Plaza end or corner seat often costs less than a Mezzanine side seat while sitting much closer. For hockey, a Plaza corner in the shoot-twice end is the common compromise.
Club rows, theater boxes and accessible seating
Several premium products occupy specific rows, according to the Blues' premium seating page. The section letters C and T on some tickets mark them.
- Scott Credit Union Rinkside Club: rows A and B of every Plaza section, plus extra front rows in 105 to 114 on the Blues' attack-twice side.
- Jameson Club at Clark Avenue: sections 101C to 106C and 126C, rows BB to HH, at the back of the south side.
- First Community Credit Union Terrace: sections 113T to 119T, rows BB to HH, at the back of the north side.
- Theater boxes: the renovation added theater boxes to the lower tier at both ends; the Bull and Bear box has been sold out since it opened in 2017.
Wheelchair and companion seating sits at the entry rows: row R on the Plaza Level and row C on the Mezzanine, per the arena's seating information page. Those rows sit level with the portal entrances. The arena's Seat Locator tool shows the view and the portal for a specific seat.
Frequently asked questions
Is the Enterprise Center seating chart the same as the Scottrade Center chart?
It is the same building and the same Plaza and Mezzanine layout. The 2017 to 2019 renovation replaced seats and added theater boxes at both ends, so use the current arena map for row and box details.
Where is seat 1 in an Enterprise Center section?
Next to the preceding section. Per the arena, seat 1 in section 102 is closest to section 101, and numbers climb left to right.
Why is there no row I or row X at Enterprise Center?
The arena skips rows I, O, X, Y, Z and II. In the Plaza Level, row W is followed by AA, and the double-letter rows form the top of the lower bowl.
How many rows are in the Mezzanine at Enterprise Center?
Every Mezzanine section runs from row A to row R, which is 16 rows once I and O are skipped. You enter at row C, so rows A and B have only the rail in front.
Which end do the Blues shoot twice at Enterprise Center?
The west end, in front of sections 109 and 110, per the arena's Plaza map and RateYourSeats. Plaza corners 107 and 112 give a good angle on that net.
Where is accessible seating at Enterprise Center?
At the entry rows: row R on the Plaza Level and row C in the Mezzanine, per the arena. Floor accessibility depends on the event layout.
Sources
- Enterprise Center: Seating information
- Enterprise Center: Plaza Level portal and seat map (2025)
- Enterprise Center: Mezzanine Level portal and seat map
- St. Louis Blues: Premium seating
- Enterprise Center: Scott Credit Union Rinkside Club
- RateYourSeats: Enterprise Center section 115
- Wikipedia: Enterprise Center