Parking, bag policy, transit and history are on the main Toyota Arena guide.

The Toyota Arena chart in brief, and the old Citizens Business Bank Arena map
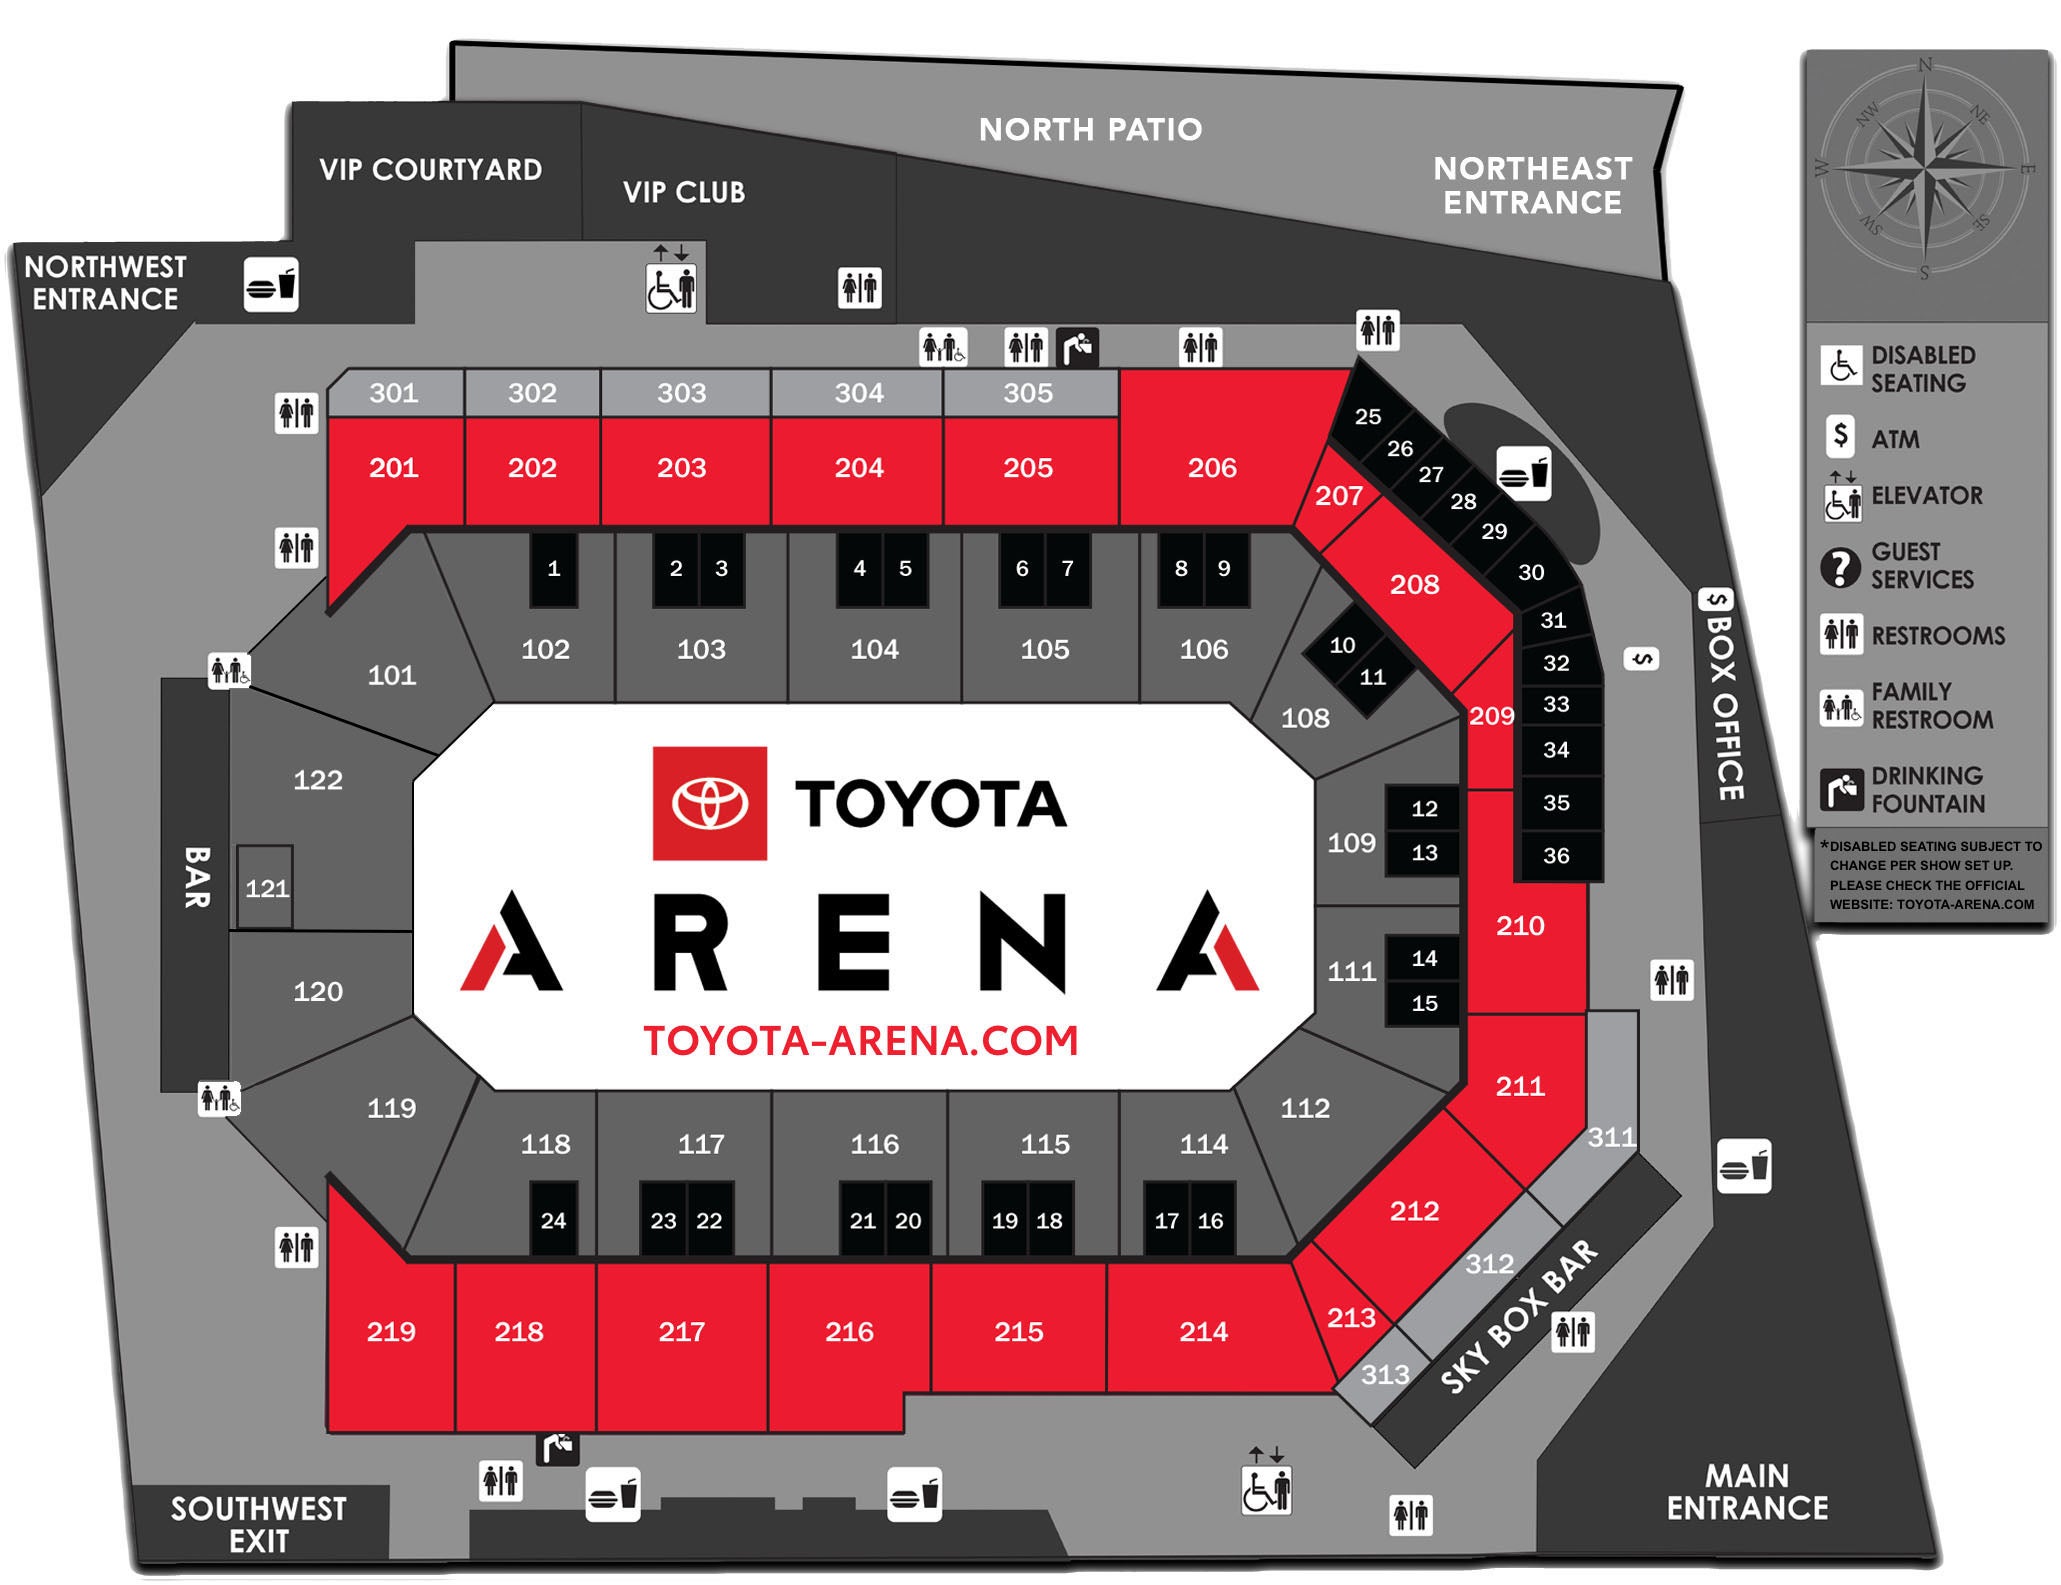
This is the seating chart for Toyota Arena in Ontario, California, home of the AHL's Ontario Reign; several other venues carry the Toyota name. It has two main seating levels: the 100 level (sections 101 to 122, a full ring around the floor) and the 200 level (sections 201 to 219), which wraps the north, east and south sides but not the west end. Center ice is section 104 on the north side and 116 on the south side, with 204 and 216 directly above them. The best seats for a Reign game are the middle rows of 103 to 105 and 115 to 117; the best value is the front rows of 204 and 216.
A Citizens Business Bank Arena seating chart still applies. The building was renamed Toyota Arena in June 2019, and the bowl and its section numbers did not change, so older maps and seat-view photos describe the same seats.
- Best overall: 104 and 116, middle rows.
- Best value: 204 and 216, rows A to E.
- Concert head-on: 109, 111 and 210.
- Behind an end stage: 101, 119 to 122, 201 and 219.
Section numbers and direction on each level
Two sources agree on the layout: the arena's own seating map, which carries a compass with north at the top, and RateYourSeats' hockey and concert charts. On both, the numbers run clockwise.
100 level: 101 to 122
Section 101 sits in the northwest corner. The north sideline runs 102 to 106 from west to east, with 104 at center ice. Section 108 fills the northeast corner, 109 and 111 the east end, and 112 the southeast corner. The south sideline runs 114 to 118 from east to west, with 116 at center ice. Section 119 is the southwest corner and 120 to 122 cover the west end, where 121 is a small center section beside a bar. There is no 107, 110 or 113, so the ring has 19 sections.
Suites and boxes
The arena's map shows numbered suites at the back of the lower bowl: 1 to 9 behind 102 to 106, 10 to 15 behind 108 to 111, and 16 to 24 behind 114 to 118, plus 25 to 36 in the northeast corner behind the upper sections. The arena describes Concourse Suites a few steps from the main concourse and elevated Skybox Suites.
200 level: 201 to 219
The upper level starts with 201 above the northwest corner. Sections 201 to 206 run along the north side with 204 at center, 207 to 209 turn the northeast corner, 210 sits at the center of the east end, 211 to 213 turn the southeast corner, and 214 to 219 run back along the south side with 216 at center. The west end has no upper sections.
300 sections
RateYourSeats lists three small sections, 311 to 313, in the southeast corner beside the Sky Box Bar, behind 211 to 213, and the arena's map shows them there too. The arena's map also draws a row of sections numbered 301 to 305 behind 201 to 205 on the north side, which RateYourSeats does not list. Check whether your event sells them.
Rows and seat numbers
Rows. Rows are lettered from row A at the front. RateYourSeats lists center-ice section 104 as rows A to O plus a rear row labeled PWC, and 204 above it as rows A to K plus a row labeled AWC. The east-end upper section 210 holds rows A to J. That makes the upper level shallow: the top row of the 200 level is no more than about 11 rows above its front row.
Seat numbering. RateYourSeats says that when you face the ice or stage, the lower seat numbers are on your right, on both levels. Seat 1 is therefore on the aisle next to the lower-numbered neighboring section, so seat 1 in 116 is on the 115 side. This comes from one guide, so check the seat map when you buy if an aisle seat matters.
Row counts come from one guide and can change with the event, so treat them as approximate.
Best seats for Reign hockey and arena soccer
RateYourSeats lists 104, 116, 204 and 216 as the sections between the blue lines and 102, 103, 105, 106, 114, 115, 117 and 118 as the sideline sections around them. The arena and team pages checked for this guide do not show the bench or penalty-box side.
- Pick: 104 and 116, rows E to L, high enough to see over the glass and close enough to hear the play.
- Next best: 103, 105, 115 and 117, which keep most of the ice in front of you.
- Upper value: 204 and 216, then 203, 205, 215 and 217. In a 10- or 11-row upper level, even the back row is close.
- Ends: 109 and 111 at the east end and 120 to 122 at the west end put you behind a goal. They are good for one end's action and weak for the other.
- Think twice: the low rows of the corner sections 101, 108, 112 and 119, where the glass and boards cut across the near corner.
For Empire Strykers arena soccer, the same sideline sections are best. Because the game is played off the boards, a seat a few rows up shows passing lanes that the front row cannot.
End-stage concerts and other setups
RateYourSeats' end-stage chart places the stage at the west end, in front of 120 to 122, and closes the sections behind it and beside it: 101 and 119 to 122 downstairs and 201 and 219 upstairs. The rest of the bowl stays open.
- Floor: six reserved blocks. F1 to F3 form the front half, nearest the stage, and F4 to F6 the back half. RateYourSeats picks the center blocks, F2 and F5, for the straightest view. The floor is flat, so a raised seat can beat a back floor row.
- Raised and close: 102, 103 and 117, 118 nearest the stage, then 104, 105 and 115, 116. RateYourSeats lists 103 to 105 and 115 to 117 as its side picks.
- Upper sides: 203 to 205 and 215 to 217. RateYourSeats calls the sides the best upper option for an end-stage show, with 203 and 217 the closest.
- Head-on: 109 and 111 at the far end and 210 above them, which face the stage directly.
- Think twice: the front rows of 102 and 118, the open sections nearest the stage, which look across its front edge rather than into it.
Comedy and family shows use the same end-stage outline, and center-stage events make 104 and 116 the prime seats again. Check the map for your event, since the arena posts event-specific charts on its ticketing pages.
Toyota Arena seat views by level
- Floor (concerts): close and flat; the center blocks give a straight look at the stage.
- 100 level, rows A to D: at the glass for hockey, with speed and noise but a partial view of the far end.
- 100 level, rows E to O: the most complete view in the building, and still close to the action in a mid-size arena.
- 200 level: raised but short, with about 10 or 11 rows, so the back row is closer than the middle of an upper deck in most bigger arenas.
- 300 sections and suites: high, social spaces that trade some sightline for room to stand and move.
Accessible seating and premium spaces
The arena sells accessible seats through its box office and says they are subject to availability and may not be available on the day of the event. Its seating map notes that accessible locations change with the show setup. RateYourSeats lists extra rows labeled PWC in 104 and AWC in 204 beyond the lettered rows, which may be accessible positions, but the arena does not publish a list, so confirm the exact location with the box office for your event. Guests with mobility needs can be dropped off and picked up at the Northeast entrance on Ontario Center Parkway, the arena's map shows elevators on the north side near the VIP Club and on the south concourse, and Guest Services is on the main concourse near section 109.
Premium spaces on the arena's map include the VIP Club and VIP Courtyard on the northwest side, the North Patio and the Sky Box Bar in the southeast corner, alongside the Concourse and Skybox Suites. The arena says its VIP Club access is offered for concerts. See the arena's seating chart page and A-Z guide for current details.
Frequently asked questions
Is the Toyota Arena seating chart the same as the Citizens Business Bank Arena chart?
Yes. The Ontario, California, arena was Citizens Business Bank Arena until it was renamed Toyota Arena in June 2019, and its sections did not change, so an older chart still applies.
How are seats and rows numbered at Toyota Arena?
Rows are lettered from A at the front. Per RateYourSeats, the lower seat numbers are on your right as you face the ice or stage, so seat 1 is on the aisle beside the lower-numbered section.
How many rows are in a Toyota Arena section?
Lower sideline sections such as 104 run rows A to O plus a wheelchair row, and upper sections run about 10 or 11 rows, such as A to K in 204 and A to J in 210, per RateYourSeats.
What is the view like from the 200 level at Toyota Arena?
Good for the price. The upper level is only about 10 or 11 rows deep, so 204 and 216 at center ice and 210 for an end-stage concert give a full, fairly close view.
Where are the best seats for an Ontario Reign game?
Sections 104 and 116, which RateYourSeats places between the blue lines, in the middle rows. Upstairs, 204 and 216 give the same angle from higher up.
Which sections are behind the stage at a Toyota Arena concert?
On the common end-stage layout the stage is at the west end, so 101, 119 to 122, 201 and 219 are behind or beside it and usually closed. Sections 109, 111 and 210 face the stage head-on.
Sources
- Toyota Arena: Seating charts (arena seating map)
- Toyota Arena: Arena seating map image
- Toyota Arena: A-Z guide
- Toyota Arena: Premium experiences
- RateYourSeats: Toyota Arena sections
- RateYourSeats: Toyota Arena hockey seating chart
- RateYourSeats: Toyota Arena concert seating chart
- Wikipedia: Toyota Arena (Ontario, California)