Parking, bag policy, transit and history are on the main Delta Center guide.
The Delta Center chart in brief, and the old Vivint Arena map
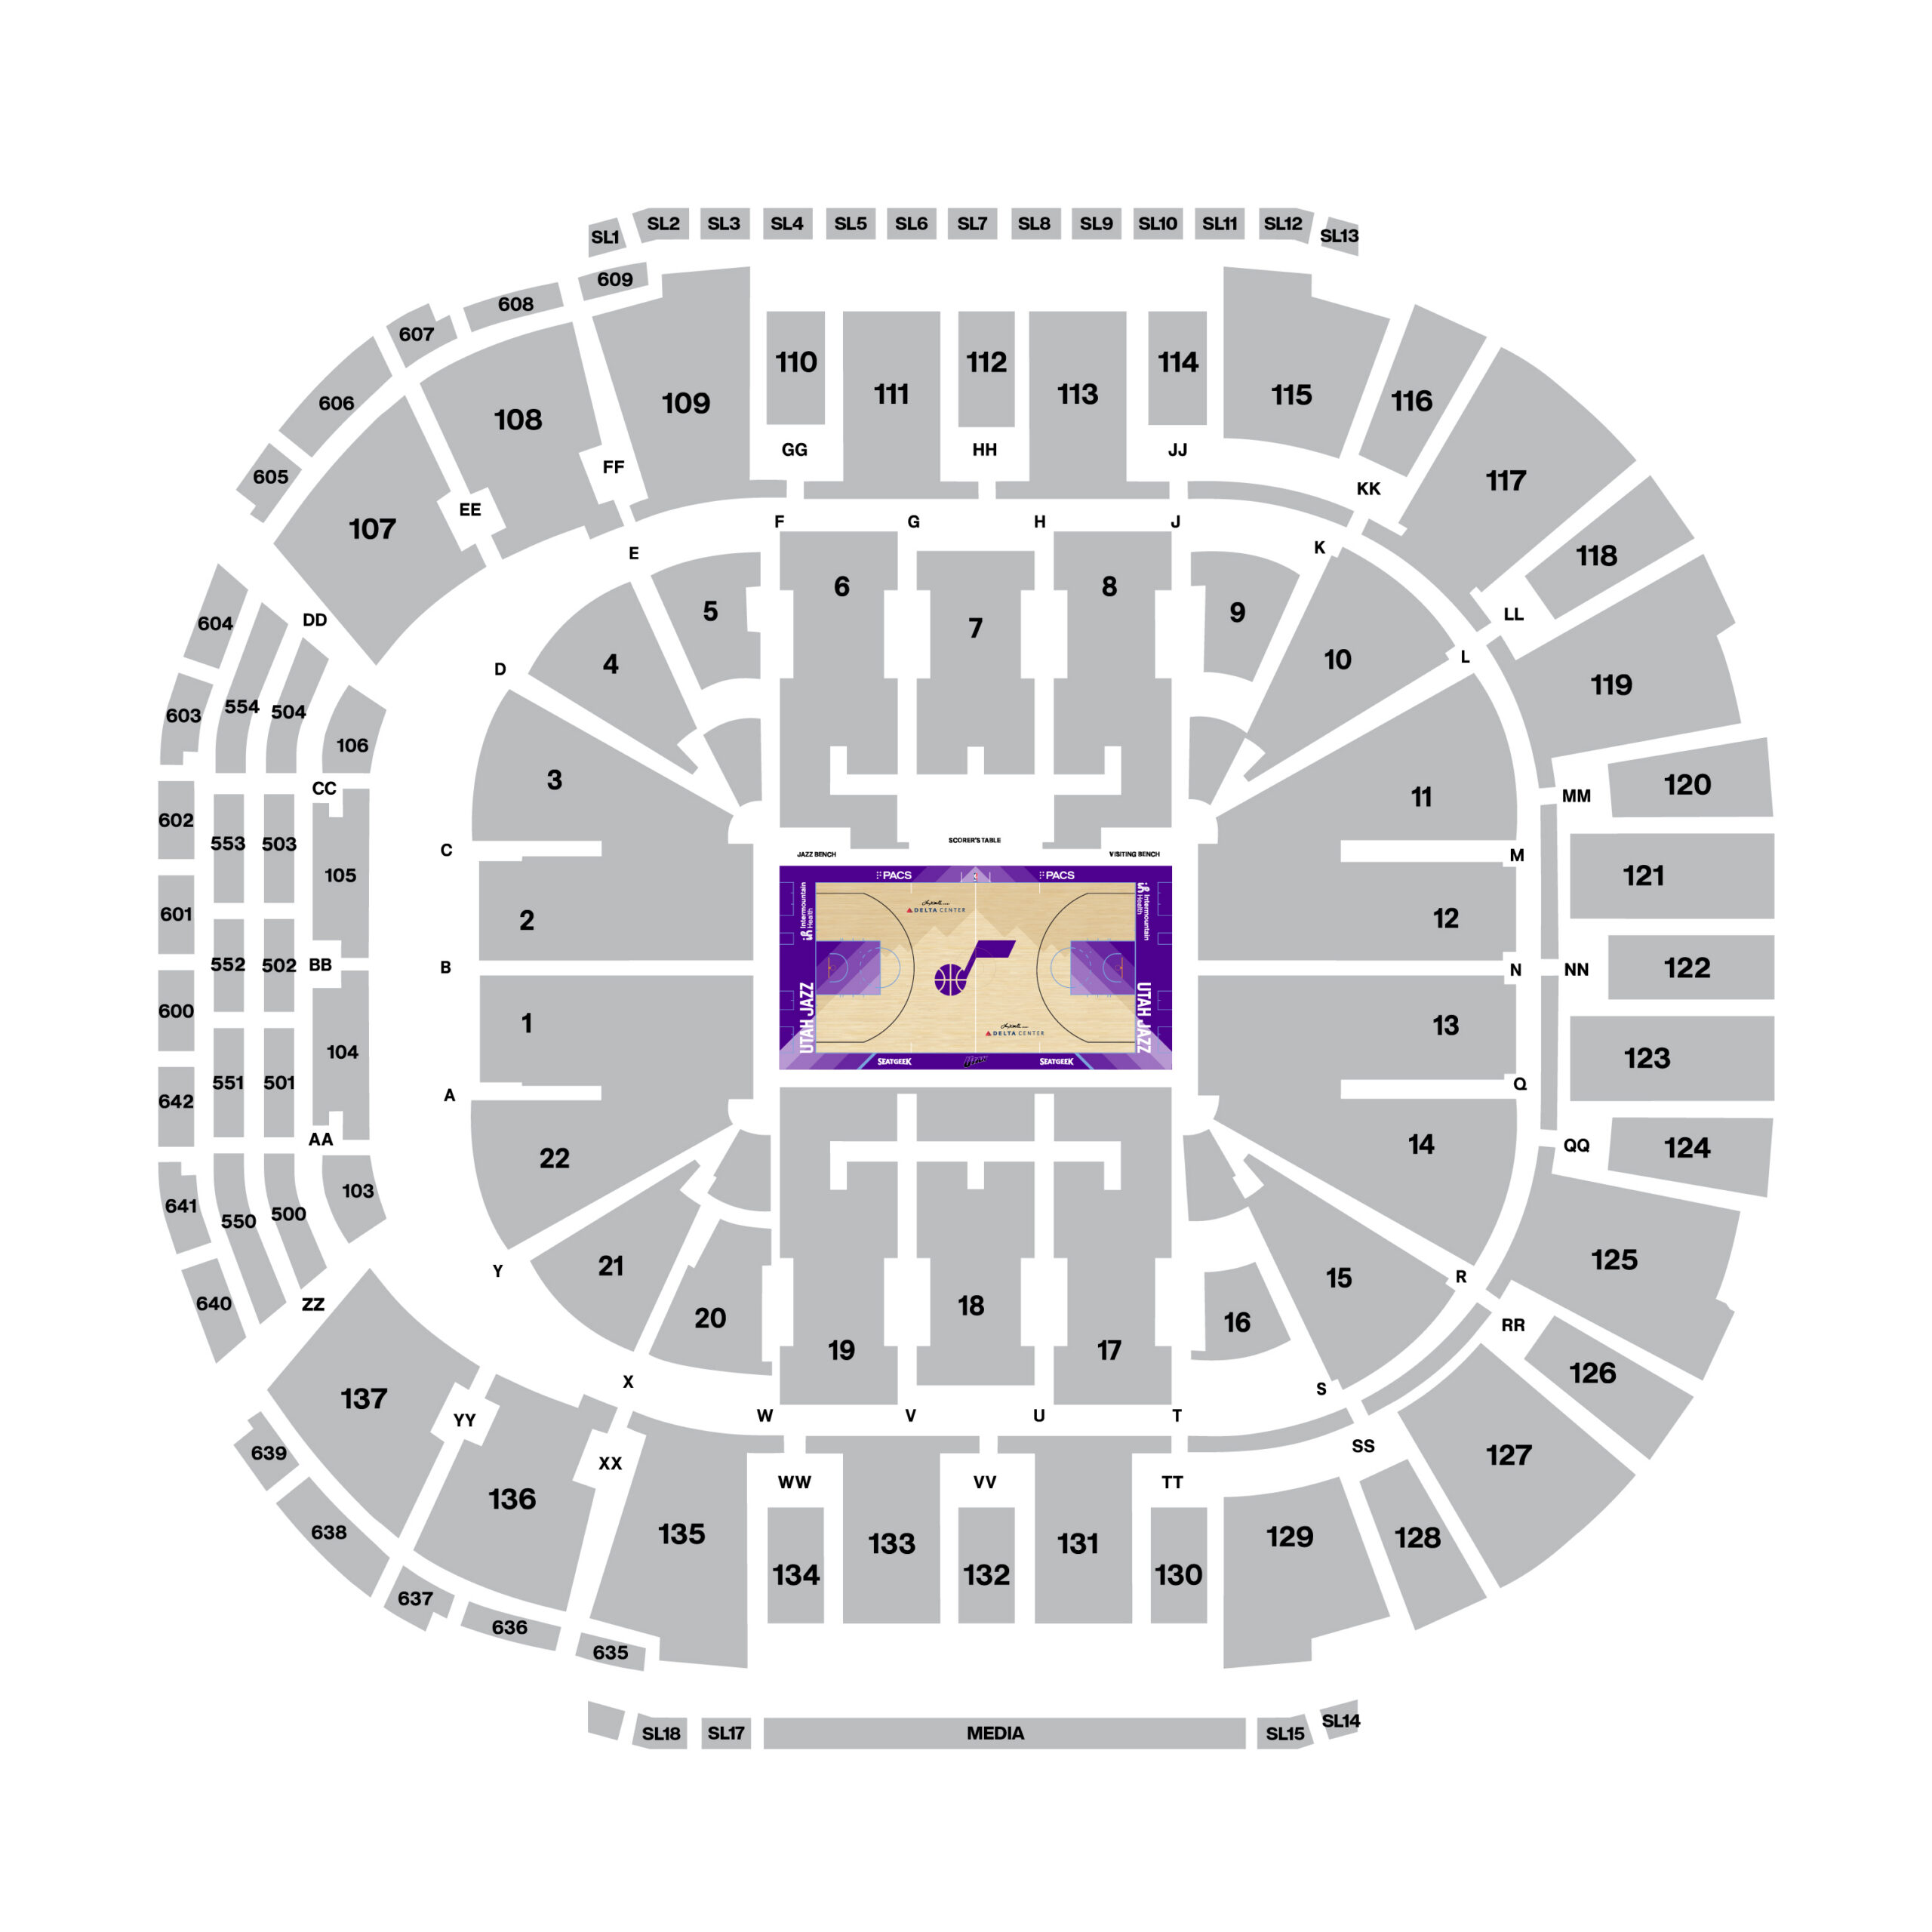
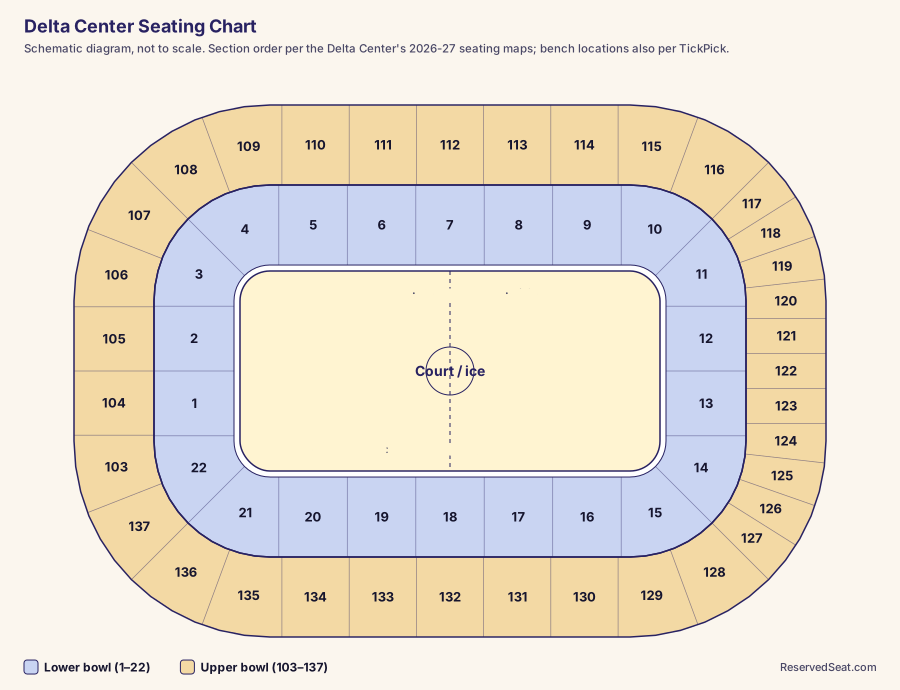
The Delta Center seating chart has a lower bowl numbered 1 through 22, an upper bowl numbered 103 through 137, and, as of the 2026-27 season, a rebuilt north end with new terrace sections in the 500s and 600s. For a Jazz game the best seats are the midcourt sections, 7 and 18, with 6, 8, 17 and 19 beside them. For value, the low rows of upper sections 111 to 113 and 131 to 133 show the full court from the same center angle.
If you saved a Vivint Arena seating chart, it is the same building: the arena was Vivint Arena until it returned to the Delta Center name on July 1, 2023. The lower-bowl numbers on an older Vivint or EnergySolutions Arena chart still match. The upper-level ends do not. Those charts show upper sections running from 101 to 140, while the arena's 2026-27 maps run from 103 to 137 and add the new north-end tiers, so use the current map for anything above the lower bowl.
Section numbers and direction on each level
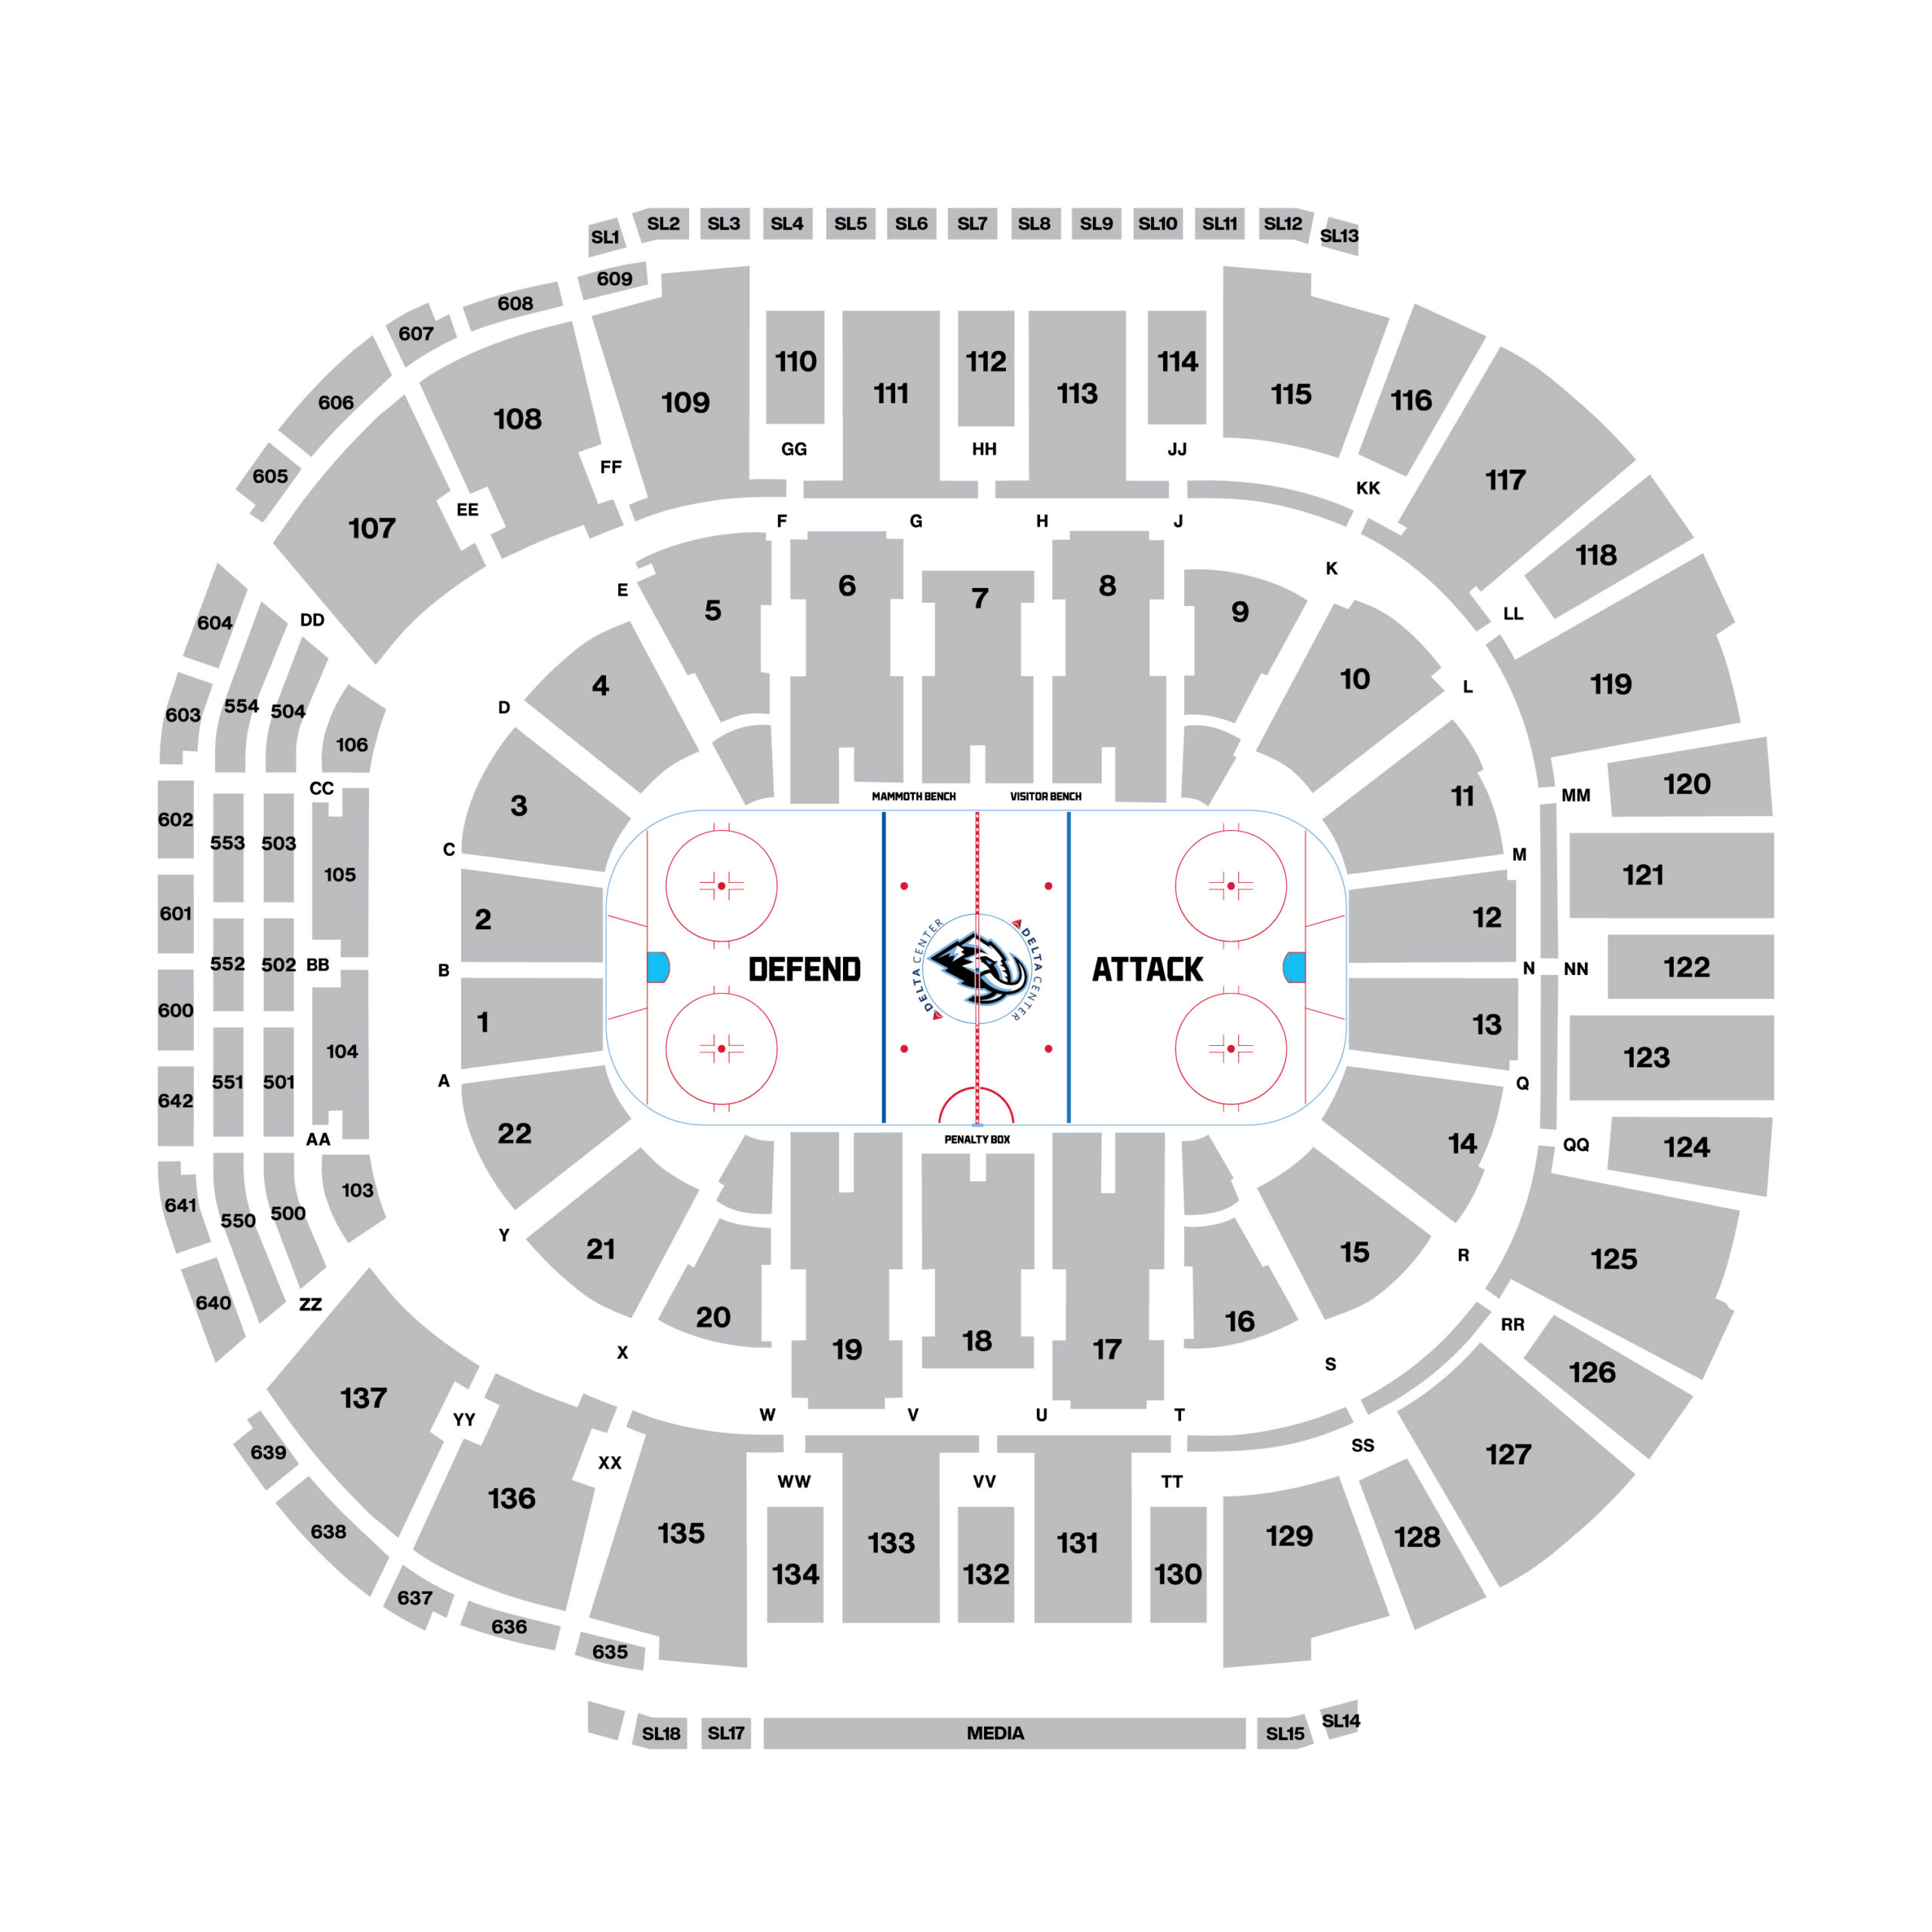
The arena publishes separate 2026-27 maps for basketball, hockey, end-stage concerts, concerts in the round and a smaller lower-bowl theater setup. All of them use the same numbering, and both bowls run clockwise.
Lower bowl: sections 1-22
- North end: 1 and 2 at the center, with 22 and 3 beside them.
- Bench sideline: 4 and 5, then 6, 7 and 8 at midcourt, then 9 and 10.
- South end: 11, 12, 13 and 14.
- Far sideline: 15 and 16, then 17, 18 and 19 at midcourt, then 20 and 21.
Upper bowl: sections 103-137
- North end: 103 through 106, the inner tier of the rebuilt end.
- Sideline above 6-8: 107 through 115, with 112 at center court.
- South end: 116 through 128, with 120 to 124 straight down the middle.
- Sideline above 17-19: 129 through 137, with 132 at center court.
Along each upper sideline, the narrow even-numbered sections (110, 112 and 114 on one side; 130, 132 and 134 on the other) sit directly above the entry portals, so they are set back and shorter than their neighbors. RateYourSeats shows 112 running from row 8 to row 21 with about eight seats a row.
The rebuilt north end
The 2026-27 maps add terrace sections 500 through 504 and 550 through 554 behind the north-end upper sections, and an outer ring numbered 600 through 609 and 635 through 642 that wraps the north end and corners. The arena describes three new terrace levels in the north end, built steep to give full sightlines for both Jazz and Mammoth games. Boxes labeled SL1 through SL18 line both sidelines at the top of the map; the arena's September 2026 release describes Sky Lounges suspended above each sideline, about 200 seats per side.
Rows and seat numbers
Searchers often want a Delta Center seating chart with seat numbers. The arena's maps stop at the section level, so the row and seat details here come from two seating guides, which agree with each other.
- Seat 1: TickPick says seat 1 is on the aisle next to the preceding section, so seat 1 in section 5 borders section 4. RateYourSeats says the low seat numbers are on your right when you face the court, ice or stage. Both describe the same rule.
- Lower-bowl rows: in a center section such as 18, RateYourSeats lists lettered rows A through E at the front, then numbered rows 1 to about 23 behind them. For hockey, it says row 5 is usually the first row, and for concerts row C.
- Entry: RateYourSeats places the lower-bowl tunnels at the top of the sections, so front-row seats mean a long climb to the concourse.
- Upper rows: they vary by section; 112, above a portal, begins at row 8.
Because the rows switch from letters to numbers, row 1 in a center lower section is not the front row. Rows A through E come first.
Seats for Jazz games
On the 2026-27 basketball map, the Jazz bench sits in front of section 6, the scorer's table in front of 7, and the visiting bench in front of 8. TickPick lists the same bench locations.
- Courtside: TickPick places Club Lexus in the first four courtside rows of 6 to 8 and 17 to 19. The arena says Club Lexus was redesigned for 2026-27, so confirm what a given seat includes.
- Best overall: 17, 18 and 19, mid-section. You look straight across at both benches and the scorer's table. RateYourSeats recommends row 20 and up in 17 to 19 for the balance of view, price and tunnel access.
- Behind the Jazz: 6 and 7 from about row 10 up, high enough to see over the bench.
- Upper value: 111, 113, 131 and 133 in their lowest rows, or the portal sections 112 and 132 for short rows and easy exits.
- Think twice: the end sections, 1 and 2 and 11 to 14. The basket support blocks part of the far end, and half the game happens a long way off.
Capacity for Jazz games dropped to 17,867 for 2026-27, the Deseret News reported, as the rebuild reshaped the north end.
Seats for Mammoth hockey
The 2026-27 hockey map moves the landmarks slightly. The Mammoth bench straddles sections 6 and 7, the visiting bench straddles 7 and 8, and the penalty box sits across the ice in front of 18. The map marks the south end, sections 11 to 14, as the end the Mammoth attack, and the north end, sections 1 and 2, as the end they defend.
- Center ice: 7 and 18 below, 112 and 132 above. TickPick lists the same four.
- Watch the Mammoth score: 10, 11, 14 and 15, the corners of the attack end, give a diagonal look at that net.
- Full view of the sheet: mid-section lower rows rather than the glass rows, which see board battles well but lose the far zone.
Sightlines while the rebuild continues
The arena was built for basketball, and its first NHL seasons exposed upper end seats that could not see one or both goals. TickPick still flags upper sections 117 to 127 at the south end, plus the old north-end upper sections, as partial view for hockey. The north end was rebuilt for 2026-27, and the arena says it adds more than 1,500 full-view hockey seats. Work on the south end is planned after the 2026-27 season, so for now treat south-end upper seats as a last resort for hockey, and read the view note on any listing.
Concert layouts and the view from each level
End stage
On the arena's end-stage map, the stage goes at the south end. Lower sections 11 through 14 and the upper south end, 115 through 129, are left unsold. Six floor blocks fill the space in front of the stage, and the sold bowl runs from 15 and 16 around the north end to 9 and 10.
- Closest raised seats: 9, 10, 15 and 16, but these sit beside the stage and see it at a sharp angle.
- Best balance: 6 to 8 and 17 to 19, which face the stage at a comfortable angle.
- Straight-on: 1, 2, 3 and 22 below, and 104 and 105 above, see the full production from the far end.
In the round and lower-bowl theater
For a concert in the round, the stage moves to the middle of the floor and every section is sold, so the sidelines and ends are equally close. The lower-bowl theater map, used for smaller shows, sells only sections 1 to 8 and 17 to 22 plus the floor, with the upper bowl closed.
What each level looks like
- Floor: closest, flat, and dependent on the crowd in front of you.
- Lower bowl: deep, steep rows that clear the floor crowd from the middle rows up.
- Upper bowl: RateYourSeats notes that the large lower bowl and the ring of suites make the upper level feel like a third tier; front rows at center are the value seats.
- North-end terraces: steep and nearly vertical by design; the Deseret News suggests that fans uneasy with heights check the location first.
Clubs, elevators and accessible seating
Premium areas are changing with the renovation. For 2026-27, the arena lists a redesigned Club Lexus, a newly branded Just Ingredients Club and the Moxie College Club on Level 6, alongside the new sideline Sky Lounges. Older guides name clubs that no longer exist, so rely on your ticket description.
The arena says accessible seating is spread across several locations and does not list section numbers; TickPick notes accessible rows at the top of most sections. Guests who need to switch to an accessible seat can exchange tickets at Guest Services on event day, subject to availability. Elevators, given priority for guests with disabilities, are at portals A, F and T on the main level, suites 9, 23 and 51 on the suite level, and portals AA, GG and TT on the terrace level, per the arena's policies page. The official seating maps show the portal letters around each bowl.
Frequently asked questions
Is the Delta Center seating chart the same as the Vivint Arena chart?
The building is the same, and the lower-bowl numbers 1 through 22 still match. The upper ends changed with the 2026-27 rebuild, so older Vivint Arena charts showing 101 to 140 are out of date.
Where is seat 1 in a Delta Center row?
On the aisle next to the lower-numbered neighboring section. Facing the court or ice, the low numbers are on your right, according to TickPick and RateYourSeats.
How are rows labeled in the Delta Center lower bowl?
Center sections such as 18 start with lettered rows A through E, then numbered rows 1 to about 23. Row 1 is therefore not the front row.
What are the best seats for a Jazz game at the Delta Center?
Midcourt sections 7 and 18, with 6, 8, 17 and 19 next to them. Upstairs, the low rows of 111 to 113 and 131 to 133 give the same center view for less.
Which end do the Mammoth attack twice?
The south end, in front of lower sections 11 through 14, per the arena's 2026-27 hockey map. The corners 10 and 15 give a good angle on that net.
What are the 500 and 600 sections at the Delta Center?
They are the new terrace tiers in the rebuilt north end, shown on the arena's 2026-27 maps behind upper sections 103 to 106. The arena says they were built for full views of both the court and the ice.
Sources
- Delta Center: Seating maps (2026-27)
- Delta Center: Jazz 2026-27 seating map
- Delta Center: Mammoth 2026-27 seating map
- Delta Center: Arena policies and FAQ
- Delta Center: Reimagining the upper north end zone
- Utah Business: SEG welcomes fans back to Delta Center (Sept. 30, 2026)
- Deseret News: Delta Center renovations revealed for 2026-27
- TickPick: Utah Jazz seating chart
- RateYourSeats: Delta Center section 18