Parking, bag policy, transit and history are on the main Oakland Arena guide.

Reading the Oakland Arena seating chart
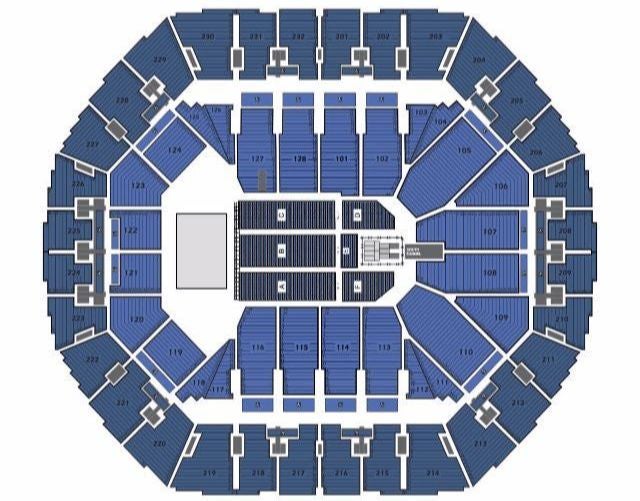
The Oakland Arena seating chart has two rings of sections around the floor: the lower level, sections 101–128, and the upper level, sections 201–232. The arena's own concert map draws the stage at the end where sections 121 and 122 sit, so for most end-stage shows the long sides (127, 128, 101 and 102 on one side; 113–116 on the other) give the closest raised views, and the far end, 105–110 and 204–213, faces the stage head-on.
If you are looking at an Oracle Arena seating chart, it is the same building and the same numbers. The arena carried the Oracle name from 2006 to 2019, and the seating map the arena posts today is still labeled as an Oracle Arena chart. A Warriors-era map shows exactly the sections you will sit in now.
- Closest: reserved floor blocks A–C nearest the stage, or the front of a general admission floor.
- Best raised view: sideline sections 113–116 and 127–102, middle rows.
- Full production: 107 and 108, head-on to the stage.
- Least view: 120–123 and 223–226, beside or behind an end stage.
Section ranges and how the numbers run
The layout below is read from the arena's posted seating map; RateYourSeats' section directory lists the same 28 lower sections, 32 upper sections and six floor blocks, and its section pages agree on which end faces the stage.
Lower level: 101–128
Section 101 sits on the east sideline just past center. From there the numbers run toward the far end: 102 completes the east sideline, 103 and 104 are small corner sections, and 105–110 wrap the far end, with 107 and 108 at its center. The west sideline holds 113–116, entered after the small corner sections 111 and 112, with center court between 114 and 115. The numbers then pass small corners 117 and 118, cover the stage end at 119–124 (121 and 122 at center), turn the corner at 125 and 126 and finish with 127 and 128 beside 101. Center court on the east side falls between 128 and 101.
The arena's accessibility page places an elevator on the west side near section 114 and two on the east side near section 101, which is how the two sidelines get their compass names.
Upper level: 201–232
The upper ring follows the same direction. The east side runs 230–232 and 201–203, with center between 232 and 201. Sections 204–206 turn the far corner, 207–210 face the stage from the far end (208 and 209 at center), and 211–213 turn the next corner. The west side runs 214–219, centered between 216 and 217, and 220–229 wrap the stage end, centered between 224 and 225.
Floor and suites
For reserved-seat concerts the floor is split into six blocks. On the arena's map, A, B and C sit nearest the stage and D, E and F behind them, with the sound booth at the back; B and E are the center pair. Some RateYourSeats pages use numbered floor sections instead, so check the map for your show. Concourse Suites 1–24 ring the bowl between the levels.
Rows, seat 1 and Row DS
Seat numbering. RateYourSeats says that facing the stage, lower seat numbers are on your right in every section it lists, so seat 1 is on the right-hand aisle. The arena does not publish seat numbering, so treat this as a single-source note.
Lower-level rows. Rows are numbered, not lettered. RateYourSeats lists sideline section 114 as rows 1–22 with front rows labeled A4 and A5, section 101 as rows 1–23, and the far-end section 107 as rows 1–26 with standing room behind. Section 121, at the stage end, starts at row 16 and runs to 26, because its lower rows are pulled back for the floor.
Upper-level rows. Upper sections run about 19 rows. RateYourSeats lists section 216 as rows 1–19 with the entrance at row 4, and section 208 as rows 2–19, with seat counts that widen from under ten in the front rows to about 20 near the top.
Row DS. The arena says every seat shown as Row DS is an accessible seating option, and RateYourSeats places the DS row at the back of the lower sections, behind row 22 or 23 on the sides.
Event setups and the best sections for each
End-stage concerts
This is the arena's standard map. The stage sits at the 121–122 end, the floor fills with blocks A–F or general admission, and the sound booth sits toward 107–108.
- Best overall: sideline sections 114–115 and 128–101, middle rows, for a raised, centered side view.
- Closest raised seats: 116 and 127, nearest the stage on each side, with a sharper angle.
- Head-on: 107 and 108, which RateYourSeats calls head-on for end-stage shows, and 208–209 upstairs for the full lighting design.
- Skip: 119–124 and the upper stage end. RateYourSeats says 121 is behind or beside the stage for most concerts, and it flags Concourse Suites 3–10, 15 and 16 as side-of-stage.
Center-stage, wrestling and the old basketball layout
With the action in the middle, the sidelines win: 113–116 and 127–102, then the front rows of 214–219 and 230–203. The ends become fair seats again because nothing blocks them. These were also the center-court sections for Warriors basketball.
The view from the lower and upper levels
- Floor: closest but flat. Past the first few rows of a standing floor, shorter fans see the screens more than the stage.
- Lower sideline, rows 8–20: the best balance of height and distance in the building.
- Lower far end: 105–110 run deeper than the sides and look straight down the floor at the stage.
- Upper front rows: a full view of the stage and floor; a front-row upper seat often sees more than a back corner downstairs.
- Upper corners near the stage: 220–222 and 227–229 combine distance and angle, the weakest view in the building for an end-stage show.
Accessible seating at Oakland Arena
The arena says wheelchair, semi-ambulatory and removable-armrest seats are located in sections on both levels, and that all seats listed as Row DS are accessible options. Guests can sit in their wheelchair or transfer to an arena seat; the arena cannot store wheelchairs.
- Lower level: RateYourSeats places wheelchair seating behind the last row, for example behind row 23 in section 101 and row 22 in section 114.
- Upper level: RateYourSeats lists wheelchair seating in front of row 5 in section 208.
- Elevators: one on the west side near section 114 and two on the east side near section 101.
- Assistive listening: devices are at First Aid, section 106.
Use the accessible-ticket filter when you buy and check the arena's seating chart page and accessibility page for your event.
Frequently asked questions
Is the Oakland Arena seating chart the same as Oracle Arena?
Yes. Oracle Arena was the building's name from 2006 to 2019, and the section numbers did not change, so an Oracle Arena seating chart matches Oakland Arena today.
How are seats numbered at Oakland Arena?
RateYourSeats says lower seat numbers are on your right as you face the stage, so seat 1 is on the right aisle. Rows are numbered from the front, with Row DS used for accessible seats.
What is the view from the Oakland Arena upper level?
The 200 level sees the whole floor and stage; the front rows of 207–210 face an end stage head-on, while the upper corners near the stage are the weakest seats.
How many rows are in an Oakland Arena section?
Lower sideline sections run about 22 to 23 rows, the far end about 26, and upper sections about 19, per RateYourSeats.
Which Oakland Arena sections are behind the stage?
For a standard end-stage concert, sections 119–124 and the upper sections around 223–226 are beside or behind the stage and are often not sold.
Where is the best place to sit for a concert at Oakland Arena?
The center floor blocks for closeness, sideline sections 114–115 and 128–101 for a raised view, and 107–108 for a straight-on look at the full production.