
Parking, bag policy, transit and history are on the main Target Center guide.
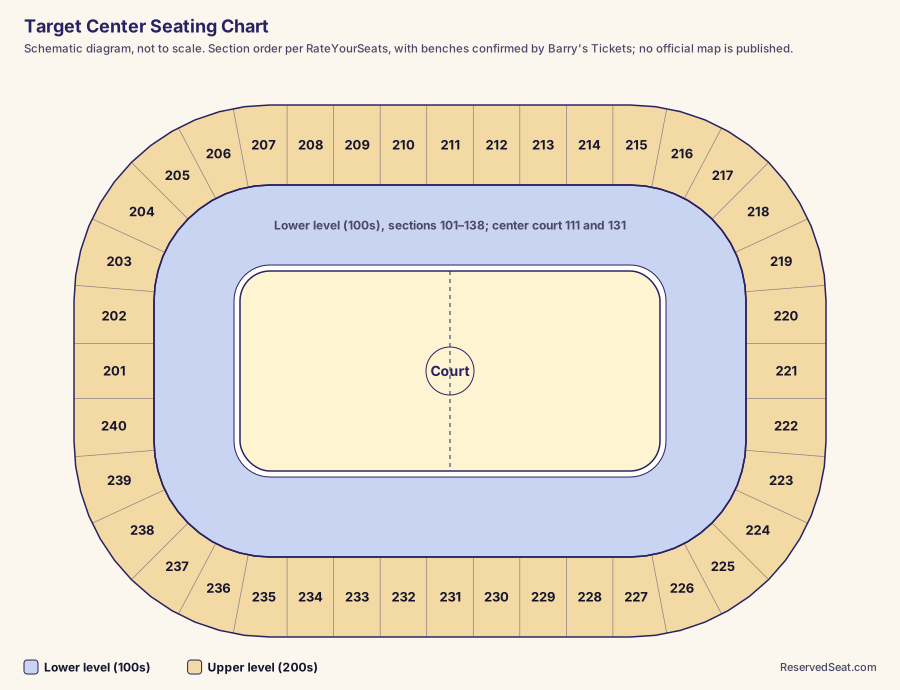
How the Target Center seating chart works
The Target Center seating chart has a lower level numbered from 101 into the high 130s and an upper level numbered 201 through 240, with suites and Club TI boxes between them. Midcourt is section 111 on one sideline and 131 on the other. For a Timberwolves or Lynx game, the best seats are the lower sideline sections 109–113 and 129–133; the best value is the first eight or so rows of the upper center sections, 209–213 and 229–233.
Target Center has carried the same name since it opened, so any older chart you find uses the same section numbers. The bowl was built for basketball rather than hockey, and it shows on the chart: the end sections sit close to the baselines, and the upper ring begins only a short distance above the back of the lower bowl.
- Closest: courtside, on all four sides of the court.
- Best balance: rows A–M of 110–112 and 130–132.
- Best value: upper center sections, rows A–H.
- Think twice: 101 and 121 downstairs and 201 and 221 upstairs, all directly behind a basket.
Section numbers, sidelines and ends
Section ranges, row labels and zone notes here come from the RateYourSeats section pages. The best-seat sections and bench positions are also confirmed by a Barry's Tickets Timberwolves guide; where the two disagree slightly, both are given.
Lower level: 101 to the high 130s
Section 101 sits behind one basket and 121 behind the other, with the sidelines between them: 109–113 on one side and 129–133 on the other. The corners, such as 104 and 106 near one end and 116, 118, 124 and 126 near the other, wrap the baselines. The visiting team enters the court from a tunnel under section 121.
Upper level: 201–240
The upper ring follows the same pattern one level up: 201 and 221 sit behind the baskets, and the sideline blocks are 209–213 and 229–233. For the theater configuration, a floor-to-ceiling curtain closes off the upper reaches so a smaller show fills a reduced bowl.
Row letters, row depth and seat 1
Lower-level rows. RateYourSeats lists the sideline sections as numbered rows 1–4 at the front, then lettered rows A through U or Z. Section 132, for example, holds 25 rows: 1 to 4, then A to U. The corner sections run numbered rows 1–10 before the letters begin. Most sideline rows hold about 14 seats, and the section entrance is at row U. Row A, in other words, is not the front row; it is the fifth.
Upper-level rows. Every 200-level section runs from row A to row X, and you enter at row C. RateYourSeats notes that the first row of the center upper sections sits only about ten feet above the last row of the lower level. That is why rows A–H upstairs compare well with the back of the lower bowl.
Seat numbering. Per RateYourSeats, seat 1 is on the right side of the section as you face the court, and numbers climb to your left. In section 124 that puts seat 1 nearest the visitors' tunnel; in 118, on the other side of the tunnel, seat 1 is farthest from it. A second guide does not state the direction, so check the seat map attached to your event if an aisle seat matters.
Row counts above come from one guide; no second source publishes them, so treat them as approximate.
Best seats for Timberwolves and Lynx games
RateYourSeats places the Timberwolves' bench in front of section 132 and the visitors' bench in front of 130; Barry's Tickets widens that to 132–133 for the Wolves and 129–130 for the visitors. Either way, the benches share the 129–133 sideline, and 109–113 looks back at both.
- Courtside: courtside seats ring all four sides. A single row runs between and opposite the benches, and four rows, starting with row A, sit behind each basket. Tickets include the Lexus Courtside Club.
- U.S. Bank Backcourt Club: rows A–H of 110–112 and 130–132, plus rows 1–3 of baseline sections 104, 120, 122 and 124, with a floor-level club entered from the lobby.
- Pick: 111 and 131, rows A to M. Both guides name 110–112 and 130–132 as the best sideline seats.
- Corner value: the front six or seven rows of 106, 116, 126 and 136, which RateYourSeats calls an exception to the usual advice against low corner seats.
- Avoid: 101 and 121, directly behind the baskets; the first row there is row D, above the player tunnels.
- Watch the railings: in section 231, a railing crosses the view from rows F–H for seated fans.
The same seating chart and benches apply to Lynx games in the WNBA season.
Concert floor and end-stage seating
For most end-stage concerts, the stage sits at the 121 end. RateYourSeats flags lower sections 118–124 and upper sections 215–227 as beside or behind the stage for most shows. The floor usually has two sections (Floor 1 and Floor 2, side by side) or four (Floor 1 and 2 in front, Floor 3 and 4 behind), with about 40 rows in total and an aisle break after row 20. Some shows sell a GA Floor or GA Pit instead, both standing room only.
- Head-on: 101 and the sections around it, and 201 and its neighbors upstairs, face the stage directly.
- Close and raised: the sideline and corner sections nearest the stage, around 113–116 and 126–129, look over the floor crowd with a side angle.
- Floor: because the floor is smaller than a hockey arena's, even the back floor rows stay fairly close. Rows just behind the aisle break offer extra space in front.
- Check first: sections next to the stage may be closed or sold with a limited view.
The curtained theater setup, which seats roughly 2,500 to 7,500, sells only the part of the bowl left open by the curtain, so the seats on sale are the closer ones.
Seat views from each level
Target Center seat views fall into four bands.
- Courtside and rows 1–4: at floor height. Great for watching players, harder for following plays on the far end.
- Lower rows A–M: the reference view, raised enough to see over the courtside rows and the benches.
- Upper rows A–H: a raised, full-court view from about the height of the lower bowl's back rows. At center court this is the best view per seat in the building.
- Upper rows J–X: a long climb above the row C entry. The court looks small, though the scoreboard and full arena are in view.
Behind-the-basket seats at either level see the near end through the backboard; corners offset from the basket see more of the court.
Club TI, suites and accessible seating
Club TI occupies fourteen theater-style boxes, TI1 through TI14, on the suite level above sections 118–124, per RateYourSeats. Club TI suites, which hold up to 30 guests, share that space. The view is from behind and above that end of the court.
Accessible seating. Target Center has designated disability seating and elevators serving every level. The arena reserves section 106 for Deaf and hard-of-hearing guests at all events; those seats are requested by email at least ten business days ahead, not bought online. RateYourSeats notes that seats 20–29 in row T of section 106 are wheelchair positions with folding chairs and no steps from the section entry. Guests who need an elevator are advised to park in Ramp A or B and enter at the skyway level. See the arena's ADA information page for current details.
Frequently asked questions
How are seats numbered at Target Center?
According to RateYourSeats, seat 1 is on the right side of the section as you face the court, and numbers increase to the left. Check your event's map before choosing an aisle seat.
How many rows are in a Target Center section?
Lower sideline sections run rows 1–4 and then A through U or Z, about 25 to 30 rows. Every upper section runs from row A to row X, and you enter at row C.
What is the view like from the Target Center upper level?
Better than most. The first row of the upper center sections is about ten feet above the back of the lower level, so rows A–H at 209–213 and 229–233 give a full-court view.
Where is the Timberwolves bench at Target Center?
In front of section 132, with the visitors in front of 130. Barry's Tickets widens these to 132–133 and 129–130.
Which Target Center sections should I avoid?
101 and 121 downstairs and 201 and 221 upstairs sit directly behind the baskets. For end-stage concerts, sections beside or behind the stage near 121 may have limited views.
Where is accessible seating at Target Center?
Accessible seating is on every level, served by elevators. Section 106 is reserved for Deaf and hard-of-hearing guests at every event; request those seats by email at least ten business days ahead.