
Parking, bag policy, transit and history are on the main Kia Center guide.
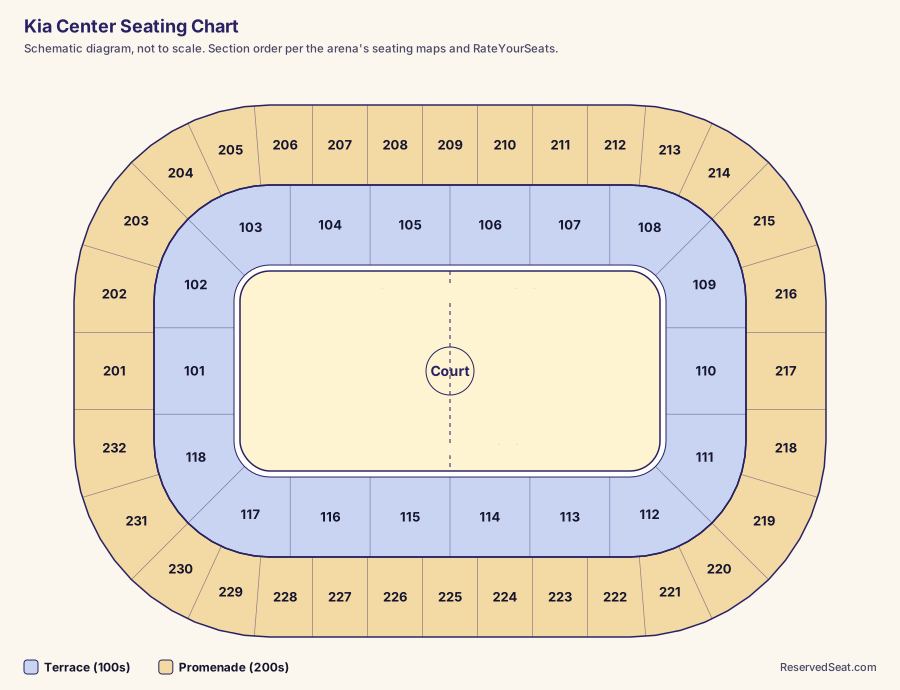
Reading the Kia Center seating chart
The Kia Center seating chart has four seating areas, as the arena's own maps name them: the Terrace (sections 101–118, the lower bowl), the Club (C-A through C-F), the Loge boxes (A through N) and the Promenade (sections 201–232, the upper level). Midcourt falls between 105 and 106 on one sideline and between 114 and 115 on the other. For an Orlando Magic game, the best seats are the Terrace sideline sections 104–107 and 113–116; the best value is the first three rows of the Promenade center sections, 208–210 and 224–226.
If you are holding an Amway Center seating chart, it still works. The arena was renamed the Kia Center in December 2023 without renumbering a single section, so old maps, old seat-view photos and old ticket stubs all describe the same seats.
- Closest: floor seats along both sidelines and the baselines.
- Best balance: Terrace sections 105, 106, 114 and 115.
- Premium with a ledge: the Loge boxes above 113–116.
- Best value: Promenade rows 1–3 at center court.
Terrace, Club, Loge and Promenade: the layout
The section layout below comes from the arena's published Magic, Solar Bears and concert seating maps; RateYourSeats' section pages match it.
Terrace (lower): 101–118
Section 101 sits at one end, behind the basket, with 118 and 102 on either side of it. Numbers then run down the 104–107 sideline, around the far end at 109–111 and back along 113–116. The far end also has three raised sections, 109A, 110A and 111A, at the back of the bowl behind 109, 110 and 111.
Club: C-A through C-F
Six club sections sit in a row directly behind and above Terrace sections 103–107, on the 104–107 sideline. C-C and C-D are closest to midcourt.
Loge: A through N
Fourteen lettered Loge boxes run behind and above Terrace sections 112–117, on the 113–116 sideline, with G and H at midcourt. RateYourSeats describes four- and six-seat boxes, five rows deep, with movable chairs and a counter.
Promenade (upper): 201–232
The upper ring starts with 201 at the 101 end, near the Bud Light Baseline Bar, runs 202–216 along the Club side and into the far end, centers on 217 at that end, and returns along the Loge side with 218–232. Center court upstairs is 209 on the Club side and 225 on the Loge side. Legends Suites A and B sit in the two corners at the 109–111 end.
Row numbers and where seat 1 sits
Seat numbering. Two guides agree, and the arena's map geometry supports them. TickPick says seat 1 sits next to the neighboring lower-numbered section, so seat 1 in 210 is beside 209. RateYourSeats says seat 1 is on your right as you face the floor. In section 115, seat 1 is on the right aisle, toward 114.
Rows. Rows are numbered from row 1 at the front. RateYourSeats lists the Terrace sideline sections, 104–107 and 113–116, as rows 1–16 with a wheelchair row (WCC) behind row 16 at the top, which matches the accessible symbols the arena prints at the top of those eight sections. Corner and end sections run deeper, to about row 18 to 23, and 102 and 118 reach row 31 behind front rows lettered A–D. The A sections behind the far end hold rows 23 to about 35. These row counts come from one guide, so treat them as approximate.
Promenade rows. The Promenade sections run about 16 rows, with the entrance at row 5. In most odd-numbered sections, rows 4–8 are replaced by a single accessible row (WCC) just outside the entry tunnel, so a row 9 ticket there is only a few steps above row 3. The arena's maps show accessible seating in odd sections 205 through 229 (except 217) and RateYourSeats lists the same pattern.
Club and Loge rows. Club sections hold rows 1–7, with the entry at the top; Loge boxes hold five rows.
Best seats for Magic and Solar Bears games
On bench location the sources disagree. The arena's current Magic seating map draws both benches on the 113–116 sideline, the visitors toward 113 and the Magic toward 116. TickPick and RateYourSeats place the Magic bench in front of section 107, on the opposite sideline. Check the map for your game before paying extra to sit behind a bench.
- Pick: 105, 106, 114 and 115, middle rows. You see both baskets and both benches.
- Ultimate Seats: RateYourSeats lists the front rows of 104–107 and 113–116 as premium seats with Gallagher Club access for Magic games.
- Club and Loge: C-C, C-D and Loge G–H give a raised center view.
- Value: Promenade 208–210 and 224–226, rows 1–3, below the walkway.
- Think twice: 101 and 110, directly behind the baskets, which RateYourSeats calls the least expensive Terrace seats for a reason.
For Solar Bears hockey, the arena's map places both player benches in front of sections 114–115. Rows several up from the glass see the whole ice; the first rows show the boards up close but flatten the far end.
Concert setups: standard and expanded
The arena's concert map puts the stage at the 101 end, with a general admission or reserved floor in front of it and the mixing position (MX) toward the 110 end. RateYourSeats agrees that most concert stages face from 101. The map is color-coded by how many seats are sold.
- Standard concert setup: most of the bowl, including 104–116 downstairs, most of the Club and Loge, and Promenade 207–227.
- Standard with additional seats: adds Terrace 103 and 117, Club C-A, Loge M and N, and Promenade 205, 206, 228 and 229, the side-stage sections.
- All seats added: opens 101, 102 and 118 and Promenade 201–204 and 230–232, which are beside or behind the stage.
When the floor is reserved, RateYourSeats describes seven floor sections, with section 1 against the stage (five lettered rows from row A) and sections 5–7 at the back. The floor is flat, so a raised Terrace seat near the 110 end often sees more than the back of the floor. For a close, raised side view, choose Terrace 105–106 or 114–115; RateYourSeats warns that 103–104 and 116–117 sit at an extreme side angle. For a full view of the production, look at 109–111 and Promenade 212–222. Club sections C-B and C-C sit nearest the stage among the clubs, while RateYourSeats warns that C-A has a hard angle.
Kia Center seat views by level
- Floor: on the court or concert floor itself; closest, but flat.
- Terrace, middle rows: the classic broadcast view of the court, raised enough to clear courtside fans.
- Terrace A sections (109A–111A): high at the back of the end, with an end-on view of the court or a straight look at an end stage.
- Club and Loge: a raised midcourt view from wide, padded seats. A reviewer notes a glass rail in the lowest Club rows can cut into the view, and aisle seats can face a railing.
- Promenade rows 1–3: the best upstairs view, below the accessible row and the walkway.
- Promenade rows 9–16: farther up, with walkway traffic in front of you, but the whole bowl and the videoboard in view.
Accessible seating locations
The Kia Center's published maps mark accessible seating in specific places, and RateYourSeats' row lists match them:
- Terrace: the top of sideline sections 104–107 and 113–116, and two positions at the top of section 101.
- Club: sections C-D and C-F, behind row 7.
- Promenade: sections 205, 207, 209, 211, 213, 215, 219, 221, 223, 225, 227 and 229, in the row between rows 3 and 9.
Wheelchair and companion seats are sold throughout the arena; use the accessibility filter when you buy and check the arena's seating maps for your event, since floor and end-stage layouts change.
Frequently asked questions
How are seats numbered at the Kia Center?
Seat 1 is on your right as you face the floor, next to the lower-numbered neighboring section, so seat 1 in 210 is beside 209. Rows are numbered from row 1 at the front.
What is the view from the Kia Center Promenade level?
Rows 1–3 of the center sections, 208–210 and 224–226, give a full-court view below the walkway. Higher rows are farther back, with walkway traffic in front of you.
Is the Kia Center seating chart the same as the Amway Center?
Yes. The Amway Center was renamed the Kia Center on December 20, 2023, and no sections were renumbered, so an Amway Center chart still applies.
How many rows are in a Kia Center section?
Terrace sideline sections run rows 1–16 with an accessible row behind, end sections run deeper, and Promenade sections run about 16 rows, per RateYourSeats. Club sections have seven rows and Loge boxes five.
Where is the Magic bench at the Kia Center?
The arena's current Magic map draws both benches on the 113–116 sideline, with the Magic toward 116. Some seating guides place the Magic bench at section 107, so check your game's map.
Where are the Loge boxes and Club seats at the Kia Center?
Loge boxes A–N sit above Terrace sections 112–117 on one sideline; Club sections C-A to C-F sit above 103–107 on the other. Loge G–H and Club C-C and C-D are at midcourt.


