
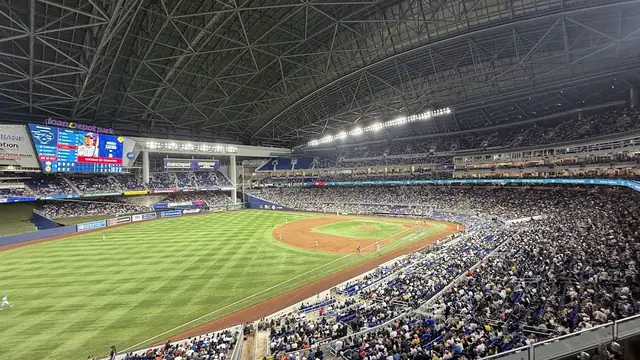
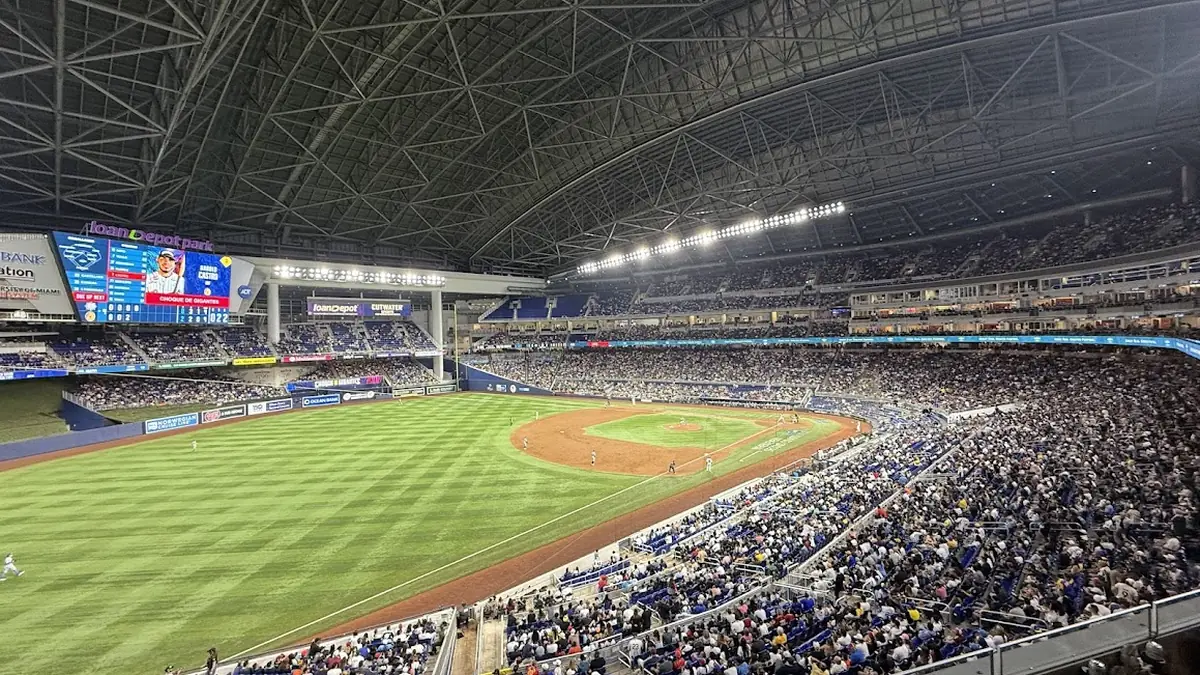

Parking, bag policy, transit and history are on the main LoanDepot Park guide.
Where to sit at loanDepot park, in brief
The strongest all-round seats are on the Promenade Level between the bases, a dozen or more rows back from the netting, or in Legends Platinum near the plate. On a budget, look at the Base Reserved band just past first or third, and the middle of the Vista. Marlins fans should favor the third base side, where the home dugout sits.
Reading the map takes one rule. The Marlins' ballpark guide puts the first section of each level (1 below, 201 in the middle, 302 up top) at the right field foul pole, with numbers counting clockwise from there. Low numbers mean first base and right field, middle numbers mean home plate, and high numbers mean third base and left field.
- Closest to the Marlins: third base side, FL9–FL11 and the Clubhouse Box rows.
- Best height for watching the game: Legends Level.
- Lowest-demand way in: Vista Box near the plate.
- Home run chasers: the Home Run Porch in right-center.
Section ranges on each level
Two sources line up on the ranges, the team's map and A View From My Seat's directory: 1–40 for the Promenade, 201–228 for Legends, 302–327 for the Vista.
- First base side: roughly 1–10 below, 201–211 in the middle and 302–310 up top. Visiting players occupy the dugout on this side.
- Home plate: the middle Promenade sections with the FL premium rows in front, and the center of the Vista range above.
- Third base side: roughly 19–27 below, 219–228 in the middle and the high teens through mid-20s of the Vista. The Marlins' dugout is on this side.
- Outfield: 28–40 at field level, with the Home Run Porch (134–141) above.
The Legends Level has a gap. Sections 212–218 do not exist as public seats; that arc behind home plate is suites on the team's map.
The Promenade Level, tier by tier
The team sells the lower bowl in named tiers, and each tier name corresponds to a band of sections on its map:
- Dugout Clubs and PNC Club (FL rows): small premium sections at the front. FL1–FL3 is the First Base Dugout Club and FL9–FL11 the Third Base Dugout Club, and both include padded seats, their own entrance and wait service at your seat. PNC Club rows wrap home plate between them.
- Home Plate Box: infield sections between the bases, roughly 9–20.
- Clubhouse Box: the team describes these as the first nine rows above the dugouts, at eye level with players heading on and off the field.
- Base Reserved: just beyond each base.
- Baseline Reserved: farther down each line toward the corners.
Value and weak spots
Base Reserved is the sweet spot for most budgets: close to the infield, priced under Home Plate Box. Avoid the deepest corner seats by either foul pole if you can, because they face center field and you twist toward home plate on every pitch.
Netting
The team's 2026 map shows protective netting in front of the field-level seats running roughly from section 3 (first base side) around to section 26 (third base side), along with the FL rows. From the first few rows it is noticeable; from the middle rows you barely see it. If a clean sightline matters more than proximity, go a dozen rows back or head to the outfield or upper levels, which have none.
Home side, visitors' side and the bullpens
On the team's 2026 map, the Marlins' dugout sits in front of sections 19–21 on the third base line and the visitors' dugout in front of 8–10 on the first base line. Ballparks of Baseball also places the home dugout on the third base side.
- Marlins fans: FL9–FL11 and the third base Clubhouse Box rows put you right over the home team.
- Road fans: the first base Dugout Club and Clubhouse Box rows are above the visiting team. Big traveling crowds, Mets and Braves fans in particular, tend to gather on that side.
- Bullpens: the Marlins warm up along the left field line in front of 29–31; the visitors' pen is beyond the right-center fence beside the Bullpen Zone, below 38–40.
Legends and Vista: the two upper rings
Legends Level (201–211 and 219–228)
This is a short mid-level ring on each side of the infield. The team sells the sections closest to home plate on both sides, about 207–211 and 219–222, as Legends Platinum, which adds padding on every seat and its own air-conditioned concourse. The rest is sold as Legends. The all-inclusive Hall of Fame Club sits behind home plate on this level.
For many fans this is the best seat in the building: the height shows defensive positioning and pitch location, there are only a few rows so the walk is short, and netting never enters the picture. Sections at the far ends of the ring, low 200s and high 220s, look across at a sharper angle from the same height.
Vista Level (302–327)
The upper deck is sold as Vista Box and is usually the least expensive way in. It follows the same clockwise rule, so the center of the range sits behind home plate and you look straight out over the diamond toward the big left field glass wall. A cross-aisle divides the deck. Below it, seats are closer and easier to reach; above it, the climb is steeper but the full field stays in view. Nothing in the ballpark is farther from home plate than the Vista's two end sections.
Outfield seating and non-baseball events
Outfield zones
- Home Run Porch (134–141): a raised outfield tier stretching from center into right. The team notes there are no armrests. A short right field line makes this the most likely landing spot for home runs.
- Bullpen Zone: right field group space looking into the visitors' bullpen.
- 28–40: field-level seats out in left and center, whose marketing names change by season; the 2026 map includes several group and party spaces here. In some spots the lowest rows are below the wall's top edge, so a catch on the warning track can vanish.
Concerts and other layouts
The ballpark is a baseball building, and other events adapt its bowl. For concerts the field gets a floor and the stage is typically built in the outfield, pointed at home plate, which makes seats behind the plate on every level the head-on view and closes or limits outfield seats behind the stage. Since the floor has no slope, a raised lower-bowl seat behind the plate frequently outsees the rear floor rows. College football (the Miami Beach Bowl ran here 2014–2016) and hockey (the NHL's January 2026 Winter Classic) have used the building as well, and each laid its field or rink differently, so do not assume baseball logic; read that event's map.
Accessibility, outlets and family facilities
The team's guide says you will find seating for wheelchair users, and semi-ambulatory seats with armrests that lift, scattered through sections on all three levels, with one companion seat per guest in the designated areas. Accessible spots appear across the team's map, outfield included.
Electrical outlets for medical equipment, per the guide:
- Promenade: 1, 9–20, 28, 30, 31, 35 and 39.
- Legends: 205, 211, 220 and 223.
- Vista: 309–311, 317, 319, 320 and 322.
Family restrooms are near 2, 7, 22, 39 and 134 (Promenade), 201, 209 and 221 (Legends), and 302, 312 and 318 (Vista). A nursing pod sits by section 21, and the Legends Level has a sensory room. No alcohol-free section is published. Check the Marlins' ballpark guide for current details. Orders through Reserved Seat include a 100% guarantee.
Frequently asked questions
Is the Marlins dugout on the first or third base side?
Third base. The team's 2026 map places the Marlins' dugout in front of sections 19–21, with the visitors' dugout in front of 8–10 on the first base side.
What does a low section number mean at loanDepot park?
It means you are near the right field corner or along the first base line. Each level counts clockwise from the right field foul pole, so numbers rise toward home plate and keep rising toward left field.
Why are there no sections 212–218 at loanDepot park?
That stretch of the Legends Level, behind home plate, is taken up by suites. Public Legends seating runs 201–211 and 219–228.
How far back should you sit to avoid looking through the netting?
About a dozen rows. Netting covers the field-level seats from roughly section 3 around to 26, plus the FL rows; it is most noticeable from the first few rows and absent in the outfield and upper levels.
Do Home Run Porch seats have armrests?
No. The team notes the Home Run Porch seats in sections 134–141 have no armrests.
Where are medical equipment outlets at loanDepot park?
The team lists outlets in Promenade sections 1, 9–20, 28, 30, 31, 35 and 39; Legends 205, 211, 220 and 223; and Vista 309–311, 317, 319, 320 and 322.